




BEDS4
BATHS3 full
SQUARE FEET1,938
MLS#MDMC2262578
STATUSACTIVE
PROPERTY TYPEResidential - Single Family
SUBDIVISIONWESMOND
SCHOOLMONTGOMERY COUNTY PUBLIC SCHOOLS
Property Description
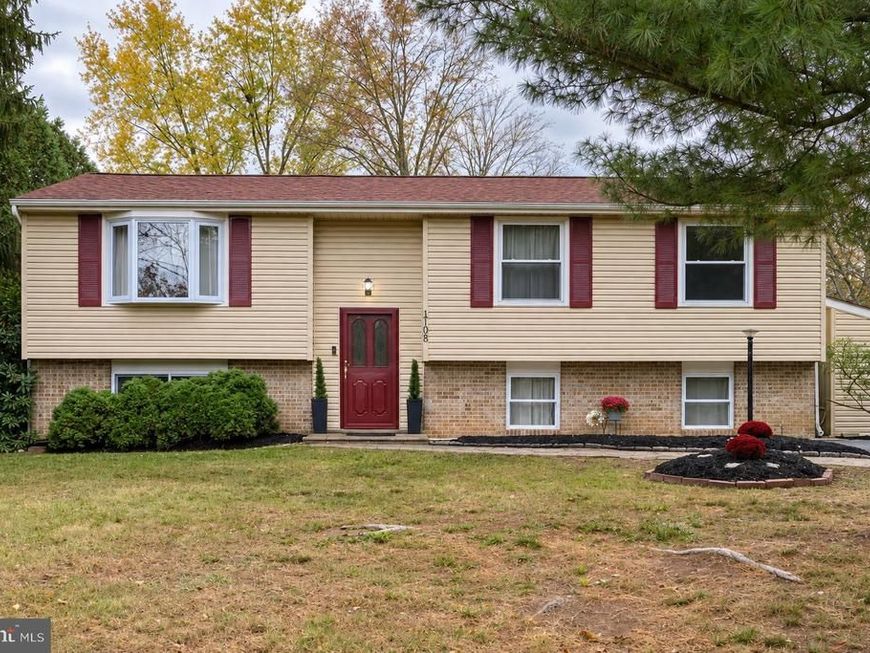
Inviting living spaces, thoughtful updates, and a versatile layout welcome you to this 4-bedroom, 3-bath home in Poolesville’s established Wesmond community. With bedroom suites on both levels and additional space for work or relaxation, this split-foyer home offers flexibility for everyday living. The main level features luxury vinyl plank flooring, recessed lighting, and connected living and dining areas for easy entertaining. The updated kitchen brings together granite countertops, stainless steel appliances, and a generous island with seating - a natural gathering place for morning coffee or conversation while preparing dinner. Just off the upper-level primary suite there is a sun-filled atrium that offers a lovely setting for a home office, reading room, or quiet retreat. The fully finished lower level provides additional living space, with a cozy electric fireplace framed in brick anchoring the family room. A second bedroom suite with a sitting area offers added privacy and flexibility, while a dedicated laundry room adds everyday convenience. Outside, the spacious deck offers room to dine, unwind, and enjoy the yard, complemented by recently refreshed landscaping. A new roof installed in 2020 and fresh paint throughout in 2026 add to the home's appeal. A welcoming opportunity to enjoy comfortable living and Poolesville’s distinctive small-town character.
Upcoming Open Houses
Open House Saturday November 14th, 1:00pm - 3:00pm
Open House Sunday November 15th, 1:00pm - 4:00pm
Property Features
Property Type: Residential - Single Family
Basement: Yes
Basement: Fully Finished, Full, Heated, Improved, Interior Access, Windows, Sump Pump, Daylight, Full
Cooling: Central A/C
Fireplaces: 1
Fuel Type: Electric
Heating: Heat Pump - Electric BackUp
Home Style: Split Foyer
Lot Size: 0.27 Acres
Roof Type: Shingle
Stories: 2.0
Taxes: $5,227
Year Built: 1974
Feature Descriptions
Additional Structures: Above Grade, Below Grade
Appliances: Built-In Microwave, Dishwasher, Disposal, Dryer, Exhaust Fan, Freezer, Oven/Range - Electric, Refrigerator, Stainless Steel Appliances, Stove, Washer, Water Dispenser, Water Heater, Microwave
Exterior: Frame, Vinyl Siding, Brick
Exterior: Awning(s), Exterior Lighting, Secure Storage, Street Lights
Fencing: Chain Link, Fully
Fireplace: Brick, Electric
Flooring: Luxury Vinyl Plank, Ceramic Tile
Interior: Bathroom - Soaking Tub, Bathroom - Tub Shower, Bathroom - Walk-In Shower, Breakfast Area, Combination Dining/Living, Combination Kitchen/Dining, Dining Area, Floor Plan - Traditional, Kitchen - Island, Kitchen - Gourmet, Pantry, Primary Bath(s), Recessed Lighting, Upgraded Countertops, Walk-in Closet(s), Water Treat System, Laundry Chute
Location: Suburban
Lot: Cleared, Front Yard, Level, Private, Rear Yard
Lot Dimensions: 0.27 Acre(S)
Municipality: Town of Poolesville
Parking Features: Asphalt Driveway, Lighted Parking
Parking Notes: 5 Total Parking Spaces
Pet Restrictions: No Pet Restrictions
Rooms: Living Room, Dining Room, Primary Bedroom, Bedroom 2,Bedroom 3,Kitchen, Family Room, Foyer, Laundry, Utility Room, Bathroom 2,Bathroom 3,Bonus Room, Primary Bathroom
Sewer: Public Sewer
Special View Info: Garden/Lawn
SQFT Above Finished: 1138
SQFT Below Finished: 800
SQFT Total Finished: 1938
Structure Type: Detached
Total Garage/Parking Spaces: 5
Water: Public
Windows: Double Pane, Energy Efficient, Storm
Local Schools
High School: POOLESVILLE
Middle School: JOHN H. POOLE
Elementary School: POOLESVILLE
School District: MONTGOMERY COUNTY PUBLIC SCHOOLS
Listed By / Shown By
Listed By
Agency Name: Samson Properties
Agency Phone: 2406308689
Shown By
Agent Name: Jeffrey Wells
Agent Phone: (717) 487-3670
Agency Title: Berkshire Hathaway HomeServices Homesale Realty

 First American
Estimate Your Payment
Estimated Payment
$ 2,008.85 per month $1,390.98 Principal & Interest $435.58 Property Tax $182.29 Homeowner's Insurance



 Corporate Office - 215 S Centerville Rd. Lancaster, PA 17603

19130 Dowden Circle | MLS# MDMC2262578
This single family home located at 19130 Dowden Circle, Poolesville, MD 20837 is currently listed for sale with an asking price of $625,000. This property was built in 1974 and has 4 bedrooms and 3 full baths with 1938 sq. ft. Dowden Circle is located in the WESMOND subdivision within the MONTGOMERY COUNTY PUBLIC SCHOOLS school district. Search WESMOND real estate on www.jeffwellsrealtor.com today.