




BEDS4
BATHS3 full
SQUARE FEET2,364
MLS#MDBC2172532
STATUSACTIVE
PROPERTY TYPEResidential - Single Family
SUBDIVISIONBALTIMORE COUNTY
SCHOOLBALTIMORE COUNTY PUBLIC SCHOOLS
Property Description
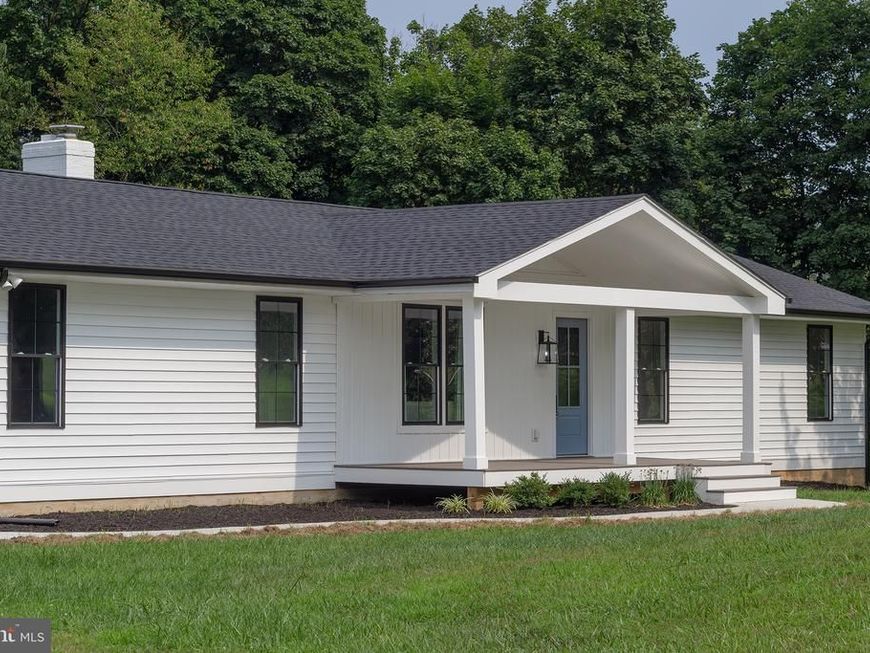
Professional Photos to be added 8/13. Welcome to this fully renovated 4-bedroom, 3-full-bath rancher, thoughtfully updated in 2026 and situated on a beautiful 1.1-acre level lot backing to trees. This move-in-ready home offers the perfect blend of modern updates, comfortable living, and desirable outdoor space. The updated kitchen features quartz countertops and new cabinetry, while all three full bathrooms have been beautifully updated and tiled. The spacious primary suite includes a walk-in shower. Major improvements include a new roof, new windows, new HVAC system, and new septic system. Enjoy morning coffee or evening gatherings on the composite deck conveniently located off the kitchen and overlooking the private, tree-lined backyard. An attached 2-car garage and newly paved driveway provide plenty of parking and storage. The lower level offers a family/rec room, the 4th bedroom, full bathroom and a convenient laundry space. Ideally located in the highly desired Hereford School Zone, with easy access to I-83, this property is approximately 25 minutes from Towson and 25 minutes from York. Outdoor enthusiasts will appreciate the close proximity to Prettyboy Reservoir and the North Central Hike & Bike Trail. With extensive 2026 renovations, a private wooded backdrop, and a convenient location, this exceptional property is ready to welcome you home.
Property Features
Property Type: Residential - Single Family
Basement: Yes
Basement: Full, Improved, Sump Pump, Connecting Stairway, Daylight, Partial, Heated, Interior Access, Windows
Cooling: Central A/C
Fireplaces: 1
Fuel Type: Electric
Garage: 2
Heating: Heat Pump(s), Forced Air
Home Style: Ranch/Rambler
Lot Size: 1.10 Acres
Roof Type: Architectural Shingle
Stories: 2.0
Taxes: $4,260
Year Built: 1982
Feature Descriptions
Additional Structures: Above Grade, Below Grade
Appliances: Built-In Microwave, Dishwasher, Oven/Range - Electric, Refrigerator, Water Heater
Electric: 200+ Amp Service
Exterior: Vinyl Siding
Exterior: Exterior Lighting, Sidewalks
Fireplace: Electric, Fireplace - Glass Doors
Flooring: Carpet, Ceramic Tile, Concrete, Laminated
Interior: Bathroom - Tub Shower, Bathroom - Walk-In Shower, Carpet, Combination Kitchen/Dining, Entry Level Bedroom, Floor Plan - Open, Kitchen - Country, Kitchen - Eat-In, Kitchen - Table Space, Primary Bath(s), Recessed Lighting, Upgraded Countertops
Lot: Backs to Trees, Backs - Parkland, Level, Rear Yard
Lot Dimensions: 1.10 Acre(S)
Parking Features: Paved Driveway
Parking Notes: 2 Total Parking Spaces
Pet Restrictions: No Pet Restrictions
Rooms: Living Room, Primary Bedroom, Bedroom 2,Bedroom 3,Bedroom 4,Kitchen, Family Room, Other, Utility Room, Bathroom 1,Bathroom 3,Primary Bathroom
Sewer: Septic Exists
SQFT Above Finished: 1242
SQFT Below Finished: 1122
SQFT Total Finished: 2364
Structure Type: Detached
Total Garage/Parking Spaces: 2
Water: Well
Windows: Double Hung, Double Pane
Room Sizes
Living Room: 19 x 12 Level - Main
Kitchen: 14 x 13 Level - Main
Bathroom 1: 10 x 7 Level - Main
Primary Bedroom: 13 x 13 Level - Main
Primary Bathroom: 6 x 5 Level - Main
Bedroom 2: 14 x 9 Level - Main
Bedroom 3: 11 x 9 Level - Main
Bedroom 4: 13 x 12 Level - Lower 1
Bathroom 3: 8 x 7 Level - Main
Family Room: 30 x 10 Level - Lower 1
Other: 20 x 6 Level - Lower 1
Utility Room: 13 x 12 Level - Lower 1
Utility Room: 29 x 7 Level - Lower 1
Local Schools
High School: HEREFORD
Middle School: HEREFORD
Elementary School: SEVENTH DISTRICT
School District: BALTIMORE COUNTY PUBLIC SCHOOLS
Listed By / Shown By
Listed By
Agency Name: Berkshire Hathaway HomeServices PenFed Realty
Agency Phone: 4103292100
Shown By
Agent Name: Jeffrey Wells
Agent Phone: (717) 487-3670
Agency Title: Berkshire Hathaway HomeServices Homesale Realty

 First American
Estimate Your Payment
Estimated Payment
$ 1,825.06 per month $1,299.73 Principal & Interest $355.00 Property Tax $170.33 Homeowner's Insurance



 Corporate Office - 215 S Centerville Rd. Lancaster, PA 17603
18919 Hillcrest Avenue | MLS# MDBC2172532
This single family home located at 18919 Hillcrest Avenue, Parkton, MD 21120 is currently listed for sale with an asking price of $584,000. This property was built in 1982 and has 4 bedrooms and 3 full baths with 2364 sq. ft. Hillcrest Avenue is located in the BALTIMORE COUNTY subdivision within the BALTIMORE COUNTY PUBLIC SCHOOLS school district. Search BALTIMORE COUNTY real estate on www.jeffwellsrealtor.com today.