




BEDS5
BATHS3 full
SQUARE FEET2,312
MLS#MDMC2261846
STATUSACTIVE
PROPERTY TYPEResidential - Single Family
SUBDIVISIONWILLIAMSBURG VILLAGE
SCHOOLMONTGOMERY COUNTY PUBLIC SCHOOLS
Property Description
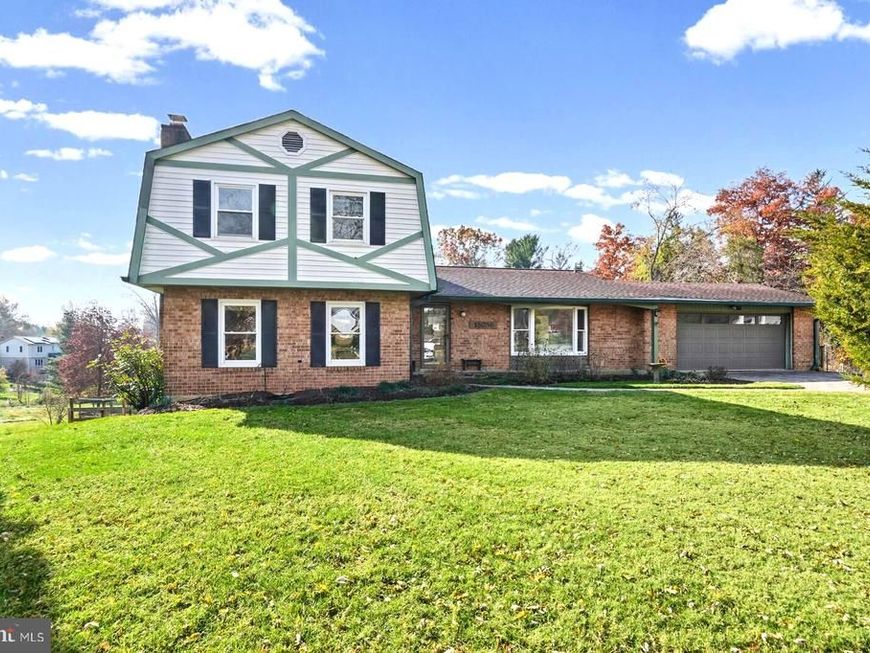
THIS HOME IS A SPECIAL FIND! It is located in the much-sought-after Williamsburg Village on a quiet cul-de-sac on one of the largest lots in the community, measuring 1.649 acres. Pull up to the house on a driveway constructed with impressive pavers that can park many cars and an oversized two-car garage. The house is a split-colonial with a bedroom and full bath on the main level and four bedrooms and two full baths on the upper level (one is attached to the primary bedroom). The kitchen has been totally renovated with stainless steel appliances and can accommodate a table for a dozen family members and guests. There is also a separate dining room and an adjacent living room. Also enjoy a family room with a brick raised-hearth wood-burning fireplace. The laundry room is also on this level. There is a level walkout finished basement, a whole-house generator, and recently refinished hardwood floors on the main and upper levels. There are also replacement double-pane windows. YOU WILL LOVE THIS HOME AND PROPERTY! And you will enjoy all the amenities of the greater Olney area - including shopping, eateries, the Olney Theatre, sporting and recreational venues, and respected public and private schools. Also, a short drive takes you to the Red Line Metro Station, the Inter-County Connector, and other major commuter routes. HURRY - THIS WON'T LAST LONG!
Property Features
Property Type: Residential - Single Family
Basement: Yes
Basement: Partially Finished, Interior Access, Outside Entrance, Walkout Level, Windows
Cooling: Central A/C
Fireplaces: 1
Fuel Type: Natural Gas
Garage: 2
Heating: Forced Air
Home Style: Colonial
Lot Size: 1.65 Acres
Roof Type: Composite, Shingle
Stories: 3.0
Taxes: $8,479
Year Built: 1970
Feature Descriptions
Accessibility: Level Entry - Main, >84" Garage Door
Additional Structures: Above Grade, Below Grade
Appliances: Dishwasher, Disposal, Dryer, Exhaust Fan, Refrigerator, Washer, Water Heater, Extra Refrigerator/Freezer, Oven/Range - Gas, Icemaker, Humidifier, Microwave, Stainless Steel Appliances
Electric: Underground, Generator
Exterior: Brick, Vinyl Siding
Exterior: Flood Lights, Outbuilding(s), Street Lights
Fireplace: Brick, Wood, Mantel(s)
Flooring: Hardwood, Solid Hardwood
Interior: Entry Level Bedroom, Formal/Separate Dining Room, Kitchen - Table Space, Primary Bath(s), Wood Floors, Window Treatments, Attic, Bathroom - Stall Shower, Bathroom - Tub Shower, Breakfast Area, Kitchen - Eat-In, Pantry, Upgraded Countertops, Recessed Lighting
Lot: Cul-de-sac, No Thru Street
Lot Dimensions: 1.65 Acre(S)
Parking Features: Brick Driveway
Parking Notes: 8 Total Parking Spaces
Rooms: Living Room, Dining Room, Primary Bedroom, Bedroom 2,Bedroom 3,Bedroom 4,Kitchen, Family Room, Laundry, Recreation Room, Storage Room, Utility Room, Bathroom 2,Bathroom 3,Primary Bathroom
Sewer: Public Sewer
SQFT Above Finished: 2312
SQFT Total Finished: 2312
Structure Type: Detached
Total Garage/Parking Spaces: 8
Utilities: Under Ground
Water: Public
Windows: Double Pane, Replacement, Bay/Bow, Energy Efficient, Insulated, Screens
Local Schools
High School: SHERWOOD
Middle School: ROSA M. PARKS
Elementary School: OLNEY
School District: MONTGOMERY COUNTY PUBLIC SCHOOLS
Listed By / Shown By
Listed By
Agency Name: Long & Foster Real Estate, Inc.
Agency Phone: 3014240900
Shown By
Agent Name: Jeffrey Wells
Agent Phone: (717) 487-3670
Agency Title: Berkshire Hathaway HomeServices Homesale Realty

 First American
Estimate Your Payment
Estimated Payment
$ 2,783.30 per month $1,836.09 Principal & Interest $706.58 Property Tax $240.63 Homeowner's Insurance



 Corporate Office - 215 S Centerville Rd. Lancaster, PA 17603

18036 Lafayette Drive | MLS# MDMC2261846
This single family home located at 18036 Lafayette Drive, Olney, MD 20832 is currently listed for sale with an asking price of $825,000. This property was built in 1970 and has 5 bedrooms and 3 full baths with 2312 sq. ft. Lafayette Drive is located in the WILLIAMSBURG VILLAGE subdivision within the MONTGOMERY COUNTY PUBLIC SCHOOLS school district. Search WILLIAMSBURG VILLAGE real estate on www.jeffwellsrealtor.com today.