




BEDS3
BATHS2 full 1 partial
SQUARE FEET1,496
MLS#MDAA2161270
STATUSACTIVE
PROPERTY TYPEResidential - Townhouse
SUBDIVISIONCROFTON SQUARE
SCHOOLANNE ARUNDEL COUNTY PUBLIC SCHOOLS
Property Description
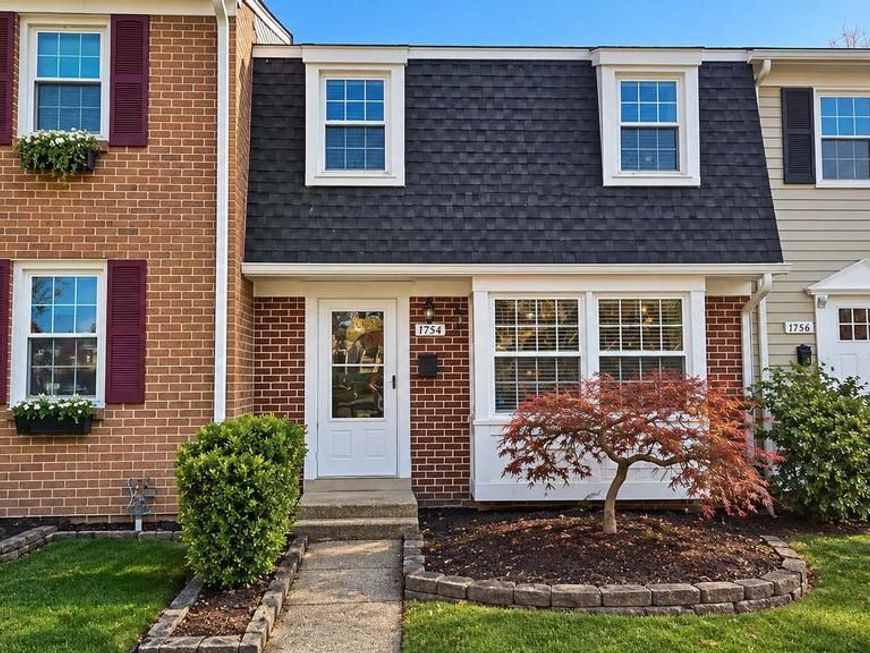
Located in the Crofton Square community, this condo offers a perfect blend of comfort and investment potential. Built in 1978, this traditional-style home boasts 1,496 square feet of well-designed living space, featuring three spacious bedrooms and two and a half bathrooms, and fully finished basement. The basement walks out to your new deck, and opens up to green space, with a forest view. Desirable location, and community features positions this listing as a prime candidate for rental income or your main residence.
Property Features
Property Type: Residential - Townhouse
Basement: Yes
Basement: Full, Fully Finished
Cooling: Central A/C
Fuel Type: Electric
Heating: Heat Pump(s)
Home Style: Traditional
Stories: 2.0
Taxes: $3,916
Year Built: 1978
Feature Descriptions
Additional Structures: Above Grade, Below Grade
Appliances: Dishwasher, Disposal, Dryer - Electric, Oven/Range - Electric, Refrigerator, Washer, Water Heater
Community Amenities: Common Grounds, Tot Lots/Playground
Condo/Coop Fee: $220.99/Monthly
Exterior: Vinyl Siding
Exterior: Sidewalks
Flooring: Carpet
Interior: Attic, Bathroom - Tub Shower, Carpet, Combination Kitchen/Dining, Floor Plan - Traditional, Primary Bath(s), Ceiling Fan(s)
Lot: Adjoins - Public Land, Backs - Open Common Area
Parking Features: Assigned
Parking Notes: 1 Total Parking Spaces
Pet Restrictions: Case by Case Basis
Sewer: Public Sewer
Special View Info: Trees/Woods
SQFT Above Finished: 1256
SQFT Below Finished: 240
SQFT Total Finished: 1496
Structure Type: Interior Row/Townhouse
Total Garage/Parking Spaces: 1
Water: Public
Local Schools
High School: CROFTON
Middle School: CROFTON
Elementary School: CROFTON MEADOWS
School District: ANNE ARUNDEL COUNTY PUBLIC SCHOOLS
Listed By / Shown By
Listed By
Agency Name: Peninsula Properties, LLC.
Agency Phone: 4439261781
Shown By
Agent Name: Jeffrey Wells
Agent Phone: (717) 487-3670
Agency Title: Berkshire Hathaway HomeServices Homesale Realty

 First American
Estimate Your Payment
Estimated Payment
$ 1,244.87 per month $812.11 Principal & Interest $326.33 Property Tax $106.43 Homeowner's Insurance



 Corporate Office - 215 S Centerville Rd. Lancaster, PA 17603

1754 Aberdeen Circle | MLS# MDAA2161270
This townhouse located at 1754 Aberdeen Circle, Crofton, MD 21114 is currently listed for sale with an asking price of $364,900. This property was built in 1978 and has 3 bedrooms and 2 full and 1 partial baths with 1496 sq. ft. Aberdeen Circle is located in the CROFTON SQUARE subdivision within the ANNE ARUNDEL COUNTY PUBLIC SCHOOLS school district. Search CROFTON SQUARE real estate on www.jeffwellsrealtor.com today.