




BEDS2
BATHS2 full
SQUARE FEET1,217
MLS#PAMC2179438
STATUSACTIVE UNDER CONTRACT
PROPERTY TYPEResidential - Townhouse
SUBDIVISIONOAK HILL
SCHOOLLOWER MERION
Property Description
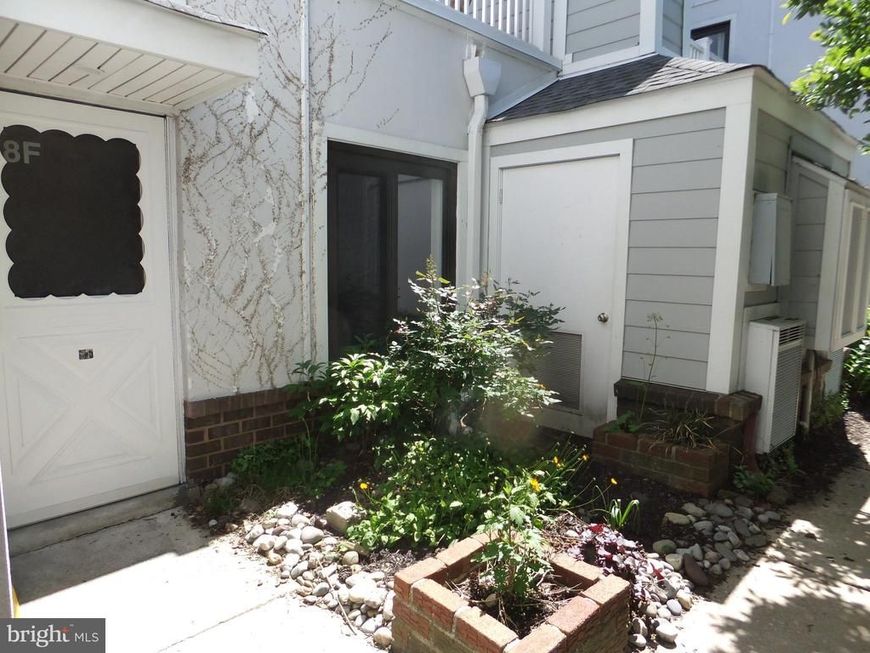
Only 1st-floor "Estates" home available! Just Reduced! Spacious 2-bedroom, 2-bath townhome/flat at 'Oak Hill Estates' in Penn Valley, Pa. Enjoy one-floor living! This first-floor home sits in a lovely courtyard setting. It offers the convenience of parking steps away. The home also boasts a bright, full kitchen with stainless steel appliances, microwave oven, range, dishwasher, and refrigerator. Custom lighting. There are lots of closets. washer/dryer. The home was freshly painted and carpets replaced. The custom-built, sun-drenched, wood deck will be great for BBQs and lots of Year-round outdoor cooking. Covered lit front door portico entrance with a rare storm door, separate heat, and central air conditioning controls. PECO account required. The community also offers a pool, tennis, pickleball, and a gym facility. The clubhouse is also available for family gatherings and other rental activities. Oak Hill permits 2 small pets under 25 pounds with an annual registration fee. Minutes to center city, Phila., Pa. via bus #44, #121 and xway #76, #476. 2 months condo contribution and move-in fee at closing. Great Opportunity!
Property Features
Property Type: Residential - Townhouse
Cooling: Central A/C
Fireplaces: 1
Fuel Type: Natural Gas
Heating: Forced Air
Home Style: Unit/Flat, Contemporary
Roof Type: Flat
Stories: 1.0
Taxes: $4,741
Year Built: 1973
Feature Descriptions
Accessibility: Level Entry - Main, Low Pile Carpeting, No Stairs
Additional Structures: Above Grade
Appliances: Oven - Self Cleaning, Dishwasher, Refrigerator, Disposal, Trash Compactor
Community Amenities: Basketball Courts, Club House, Common Grounds, Exercise Room, Fitness Center, Meeting Room, Pickleball Courts, Party Room, Picnic Area, Pool - Outdoor, Swimming Pool, Tennis Courts, Tot Lots/Playground
Condo/Coop Fee: $677.31/Monthly
Electric: Circuit Breakers
Exterior: Block, Cement Siding
Exterior: Street Lights, Tennis Court(s), Play Equipment, Exterior Lighting
Fencing: Privacy, Wood
Fireplace: Corner, Wood
Flooring: Wall to Wall Carpeting
Interior: Butlers Pantry, Bathroom - Stall Shower, Carpet, Dining Area, Entry Level Bedroom, Flat, Floor Plan - Open, Kitchen - Galley, Pantry, Primary Bath(s), Walk-in Closet(s), Window Treatments
Location: Suburban
Lot: Corner, Cul-de-sac, Level
Municipality: LOWER MERION TWP
Parking Features: Free, Paved Parking
Parking Notes: 2 Total Parking Spaces
Pet Restrictions: Breed Restrictions, Case by Case Basis, Cats OK, Dogs OK, Number Limit, Size/Weight Restriction
Rooms: Living Room, Dining Room, Primary Bedroom, Kitchen, Bedroom 1
Sewer: Public Sewer
Special View Info: Courtyard, Garden/Lawn, Park/Greenbelt, Trees/Woods
SQFT Above Finished: 1217
SQFT Total Finished: 1217
Structure Type: End of Row/Townhouse
Total Garage/Parking Spaces: 2
Utilities: Cable TV
Water: Public
Windows: Sliding, Energy Efficient, Replacement, Screens, Storm, Vinyl Clad
Room Sizes
Primary Bedroom: 15 x 13 Level - Main
Bedroom 1: 14 x 13 Level - Main
Kitchen: 10 x 6 Level - Main
Dining Room: 13 x 13 Level - Main
Living Room: 24 x 13 Level - Main
Local Schools
High School: HARRITON SENIOR
Middle School: WELSH VALLEY
Elementary School: BELMONT HILLS
School District: LOWER MERION
Listed By / Shown By
Listed By
Agency Name: Harvey Sklaroff Real Estate
Agency Phone: 6106679999
Shown By
Agent Name: Jeffrey Wells
Agent Phone: (717) 487-3670
Agency Title: Berkshire Hathaway HomeServices Homesale Realty

 First American
Estimate Your Payment
Estimated Payment
$ 1,376.55 per month $867.75 Principal & Interest $395.08 Property Tax $113.72 Homeowner's Insurance



 Corporate Office - 215 S Centerville Rd. Lancaster, PA 17603
1750 Oakwood Terrace, Unit 8F | MLS# PAMC2179438
This townhouse located at 1750 Oakwood Terrace, Unit 8F, Penn Valley, PA 19072 is currently listed for sale with an asking price of $389,900. This property was built in 1973 and has 2 bedrooms and 2 full baths with 1217 sq. ft. Oakwood Terrace, Unit 8F is located in the OAK HILL subdivision within the LOWER MERION school district. Search OAK HILL real estate on www.jeffwellsrealtor.com today.