




BEDS2
BATHS1 full
SQUARE FEET832
MLS#PADE2127600
STATUSACTIVE
PROPERTY TYPEResidential - Single Family
SUBDIVISIONGARDENDALE
SCHOOLCHICHESTER
Property Description
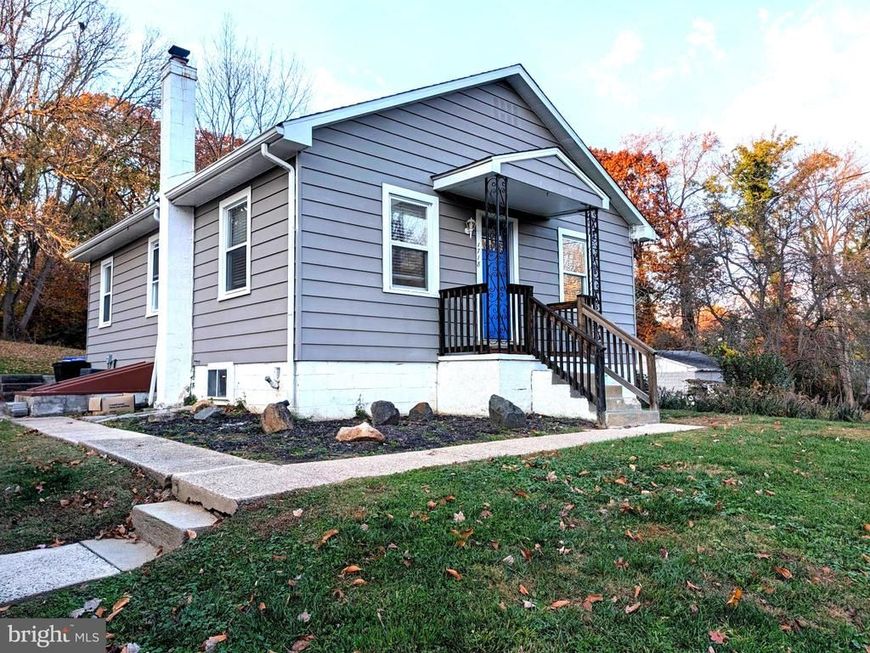
Beautifully renovated 2 bedroom, 1 bathroom bungalow-style home in Upper Chichester. Fresh neutral paint and bright clean hardwood floors throughout! Kitchen, bathroom, roof and more have been updated since 2022. From the covered front porch, enter into the living/dining room with high ceilings, recessed lighting, and beautiful bright hardwood floors. The kitchen features granite countertops, stainless steel appliances, a ceramic tile backsplash and shaker-style cabinets. This kitchen has a door to the covered cement back porch. Another door leads to the pantry closet and through that to steps up too the attic, which is floored, offering storage space. The two main-level bedrooms are a good size and have overhead lighted ceiling fans and closets. The full bathroom with tub shower is clean and fresh with ceramic tile surround and floor, plus a convenient linen closet. The basement is large and unfinished, with outside exit to BILCO doors, new in the last 3 years. The basement houses the washer and dryer. Outside, enjoy close to half an acre of land, comprising lawns and trees. At the end of this dead-end street and across a footbridge over the stream, there is a community park with a playground. NOTE: This listing includes two adjoining lots. The annual tax amount reflect the taxes for both properties combined.
Property Features
Property Type: Residential - Single Family
Basement: Yes
Basement: Unfinished
Cooling: Central A/C
Fuel Type: Oil
Heating: Hot Water, Baseboard - Hot Water
Home Style: Bungalow
Lot Size: 0.00 Acre(S)
Roof Type: Architectural Shingle, Pitched
Stories: 1.0
Taxes: $4,136
Year Built: 1945
Feature Descriptions
Accessibility: 2+ Access Exits
Additional Structures: Above Grade, Below Grade
Appliances: Built-In Microwave, Dishwasher, Dryer, Refrigerator, Washer
Electric: 200+ Amp Service
Exterior: Vinyl Siding, Aluminum Siding
Flooring: Ceramic Tile, Hardwood
Interior: Attic, Bathroom - Tub Shower, Ceiling Fan(s), Combination Dining/Living, Entry Level Bedroom, Flat, Floor Plan - Traditional, Kitchen - Galley, Recessed Lighting, Upgraded Countertops, Wood Floors
Lot: Additional Lot(s)
Lot Dimensions: 0.00 Acre(S)
Municipality: UPPER CHICHESTER TWP
Number of Rooms: 5
Parking Features: Concrete Driveway
Parking Notes: 5 Total Parking Spaces
Sewer: Public Sewer
SQFT Above Finished: 832
SQFT Total Finished: 832
Structure Type: Detached
Total Garage/Parking Spaces: 5
Water: Public
Windows: Replacement, Vinyl Clad
Local Schools
School District: CHICHESTER
Listed By / Shown By
Listed By
Agency Name: Keller Williams Real Estate - Media
Agency Phone: 6105651995
Shown By
Agent Name: Jeffrey Wells
Agent Phone: (717) 487-3670
Agency Title: Berkshire Hathaway HomeServices Homesale Realty

 First American
Estimate Your Payment
Estimated Payment
$ 1,024.32 per month $600.90 Principal & Interest $344.67 Property Tax $78.75 Homeowner's Insurance



 Corporate Office - 215 S Centerville Rd. Lancaster, PA 17603

1718 Peach Street | MLS# PADE2127600
This single family home located at 1718 Peach Street , Upper Chichester, PA 19061 is currently listed for sale with an asking price of $270,000. This property was built in 1945 and has 2 bedrooms and 1 full baths with 832 sq. ft. Peach Street is located in the GARDENDALE subdivision within the CHICHESTER school district. Search GARDENDALE real estate on www.jeffwellsrealtor.com today.