




BEDS4
BATHS2 full
SQUARE FEET1,908
MLS#MDMC2263870
STATUSACTIVE
PROPERTY TYPEResidential - Single Family
SUBDIVISIONFOREST ESTATES
SCHOOLMONTGOMERY COUNTY PUBLIC SCHOOLS
Property Description
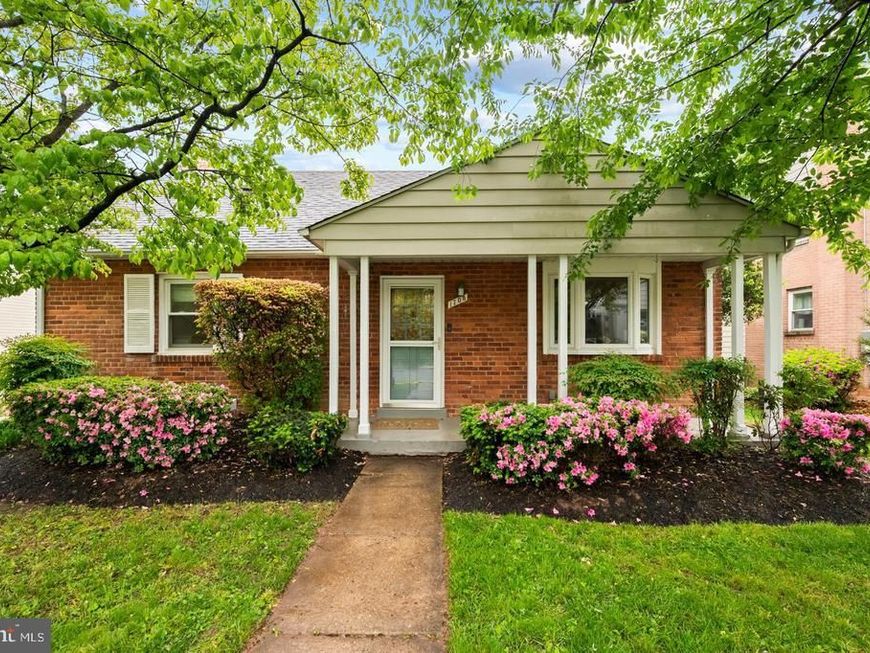
One Property, Endless Possibilities. Priced Below Appraised Value! Discover a home that’s anything but ordinary, now offered below its appraised value. This beautifully maintained Cape Cod pairs warm, inviting living spaces with a stunning 625 sq. ft. detached loft style studio. Vaulted ceilings, skylights, its own mini split system, and a gas line already run make it perfect for a home office, art or fitness studio, media room, guest retreat, or entertaining space. The main home offers an updated layout, a mini split in the primary bedroom, and room to finish a 5th bedroom in the basement. Outside, enjoy a private two car driveway, a rare find in Forest Estates, plus a backyard made for relaxing or entertaining. Walk 10 minutes to the Forest Glen Metro (Red Line) and commute downtown without starting your car. Sligo Creek Trail’s 15+ miles of paths, General Getty Park, and Forest Grove Neighborhood Park are all close by. Local farmers markets, Downtown Silver Spring’s shops, restaurants, and AFI Silver Theatre, and Westfield Wheaton are just minutes away. Character, flexibility, and value below appraisal. 1708 Brisbane won’t last. Schedule your private tour today!
Property Features
Property Type: Residential - Single Family
Basement: Yes
Basement: Daylight, Full
Cooling: Central A/C
Fuel Type: Natural Gas
Heating: Forced Air
Home Style: Cape Cod
Lot Size: 0.15 Acres
Stories: 3.0
Taxes: $6,964
Year Built: 1948
Feature Descriptions
Additional Structures: Above Grade, Below Grade
Appliances: Dishwasher, Disposal, Dryer, Exhaust Fan, Microwave, Refrigerator, Washer, Water Heater
Exterior: Brick
Exterior: Outbuilding(s)
Flooring: Carpet, Hardwood
Interior: Bathroom - Stall Shower, Carpet, Dining Area, Entry Level Bedroom, Floor Plan - Traditional, Kitchen - Galley
Lot: Front Yard, Landscaping, Private, Rear Yard
Lot Dimensions: 0.15 Acre(S)
Parking Features: Concrete Driveway
Pet Restrictions: No Pet Restrictions
Sewer: Public Sewer
SQFT Above Finished: 1278
SQFT Below Finished: 630
SQFT Total Finished: 1908
Structure Type: Detached
Water: Public
Local Schools
School District: MONTGOMERY COUNTY PUBLIC SCHOOLS
Listed By / Shown By
Listed By
Agency Name: RE/MAX Results
Agency Phone: 3016985005
Shown By
Agent Name: Jeffrey Wells
Agent Phone: (717) 487-3670
Agency Title: Berkshire Hathaway HomeServices Homesale Realty

 First American
Estimate Your Payment
Estimated Payment
$ 2,317.22 per month $1,535.64 Principal & Interest $580.33 Property Tax $201.25 Homeowner's Insurance



 Corporate Office - 215 S Centerville Rd. Lancaster, PA 17603

1708 Brisbane Street | MLS# MDMC2263870
This single family home located at 1708 Brisbane Street, Silver Spring, MD 20902 is currently listed for sale with an asking price of $690,000. This property was built in 1948 and has 4 bedrooms and 2 full baths with 1908 sq. ft. Brisbane Street is located in the FOREST ESTATES subdivision within the MONTGOMERY COUNTY PUBLIC SCHOOLS school district. Search FOREST ESTATES real estate on www.jeffwellsrealtor.com today.