




BEDS6
BATHS6 full 1 partial
SQUARE FEET8,300
MLS#MDAA2152606
STATUSACTIVE
PROPERTY TYPEResidential - Single Family
SUBDIVISIONCROSS CREEK COMPASS POINTE
SCHOOLANNE ARUNDEL COUNTY PUBLIC SCHOOLS
Property Description
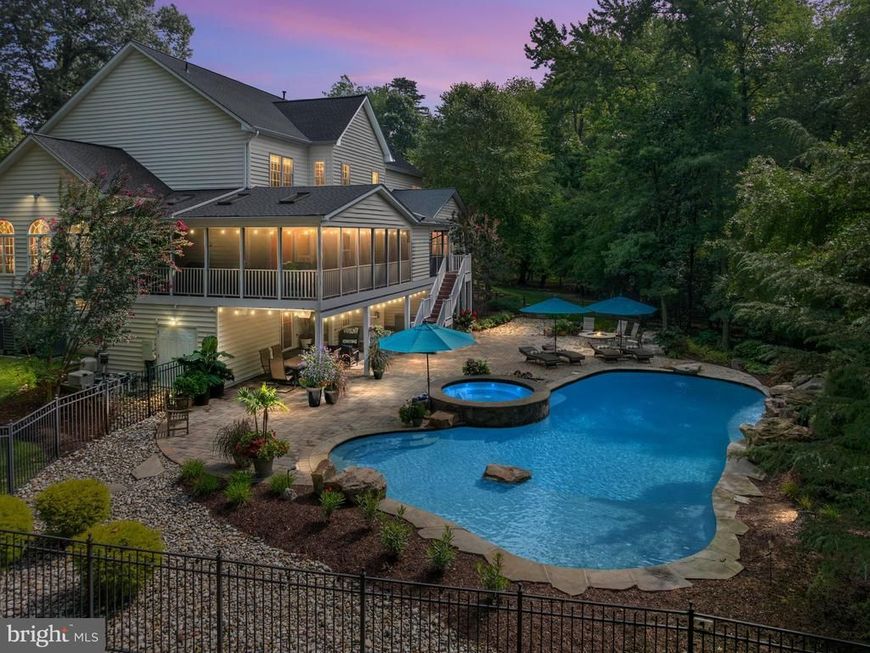
Welcome to “The Staycation Home”—an extraordinary private retreat tucked away on nearly 4 secluded acres in sought-after Cross Creek at Compass Pointe. Hidden from the cul-de-sac behind mature trees, a long private driveway opens to this impressive brick-front Colonial with a spacious parking area, designer-paver entrance and welcoming covered front porch. Offering more than 8,300 sq. ft. of finished living space, this home delivers an incredible combination of space, privacy and resort-style living. Enter the dramatic 2-story foyer with designer hardwood staircase, formal living and dining rooms, and a light-filled conservatory. Beyond the foyer, the home opens to a spacious family room with gas fireplace, kitchen and sunroom. The kitchen features granite countertops, stainless steel appliances, center island and custom pantry. A second staircase, tucked-away desk area, mudroom/laundry and access to the 3-car garage add everyday convenience. The family room and sunroom feature remote-controlled blinds. A main-level bedroom with private full bath offers the perfect space for guests or multigenerational living. Double doors open directly to the incredible wraparound 3-season deck. The sunroom also opens through French doors, allowing the indoor and outdoor spaces to flow together. Designed for entertaining, the deck features peaked wood ceilings, skylights, 4 remote-controlled ceiling fans, rope lighting, speakers and a custom grill with hood—all overlooking the backyard oasis. Upstairs are 5 bedrooms, including an impressive primary suite with tray ceiling, spacious bath with dual vanity, jetted soaking tub and separate shower, plus an exceptional custom walk-in closet featuring built-in organizers, felt-lined locking jewelry drawers, pull-out clothing-prep bars, full-length pull-out mirror and dedicated tie and belt storage. One additional bedroom has a private full bath, two share a Jack-and-Jill bath, and another features its own full bath. All bedrooms include custom closet systems, ceiling fans and blinds. The expansive lower level is an entertainer's dream! Multiple bonus rooms offer flexibility for a gym, office, guest space or hobbies. Enjoy an open recreation area, dedicated theater room, family room with gas fireplace, custom-designed bar with sink, additional lounge area, office, pantry and abundant storage. The pool table currently in the recreation area conveys with the home. Walk out to a covered paver patio with rope lighting, remote-controlled ceiling fans and speakers, then step into your own private resort. The heated saltwater pool and spa feature a large sun-shelf entry, waterfalls, extensive landscaping and an oversized paver patio perfect for lounging, dining and entertaining. A designated playground area adds even more outdoor enjoyment, while the surrounding mature tree line creates an incredible sense of privacy. Front and backyard irrigation helps maintain the beautifully landscaped grounds. The owners have also invested in the updates that matter most, including a new roof, 3 updated furnace/A/C systems and hot water heater installed in 2021. The interior has been recently painted throughout in a fresh neutral palette, cabinetry has been refreshed, bathroom vanities updated, and original recessed lighting replaced with modern flat-panel LED lighting. Open the doors, fire up the grill, swim beneath the waterfalls, soak in the spa, watch a movie in your theater or gather around the custom bar. With 6 bedrooms, 3 finished levels, a 3-car garage and nearly 4 private acres surrounded by nature, this isn't simply a home—it's a lifestyle. Welcome to your year-round Staycation!
Upcoming Open Houses
Open House Saturday August 22nd, 1:00pm - 3:00pm
Open House Sunday August 23rd, 1:00pm - 3:00pm
Property Features
Property Type: Residential - Single Family
Basement: Yes
Basement: Walkout Level
Cooling: Central A/C, Ceiling Fan(s)
Fireplaces: 2
Fuel Type: Electric, Natural Gas, Central
Garage: 3
Heating: Heat Pump(s)
Home Style: Traditional, Colonial
Lot Size: 3.93 Acres
Stories: 2.0
Taxes: $13,040
Year Built: 2004
Feature Descriptions
Additional Structures: Above Grade, Below Grade
Appliances: Cooktop, Dishwasher, Dryer, Exhaust Fan, Humidifier, Icemaker, Oven - Double, Oven - Wall, Refrigerator, Stainless Steel Appliances, Washer, Water Heater
Exterior: Vinyl Siding, Brick Front
Exterior: Hot Tub, Play Area, Play Equipment, Underground Lawn Sprinkler
Fencing: Partially, Rear
Fireplace: Fireplace - Glass Doors, Gas/Propane, Mantel(s)
Flooring: Carpet, Ceramic Tile, Hardwood, Laminate Plank
HOA Fee: $850.00/Annually
Interior: Bar, Built-Ins, Butlers Pantry, Carpet, Ceiling Fan(s), Chair Railings, Crown Moldings, Double/Dual Staircase, Family Room Off Kitchen, Floor Plan - Open, Formal/Separate Dining Room, Kitchen - Gourmet, Kitchen - Island, Kitchen - Table Space, Pantry, Primary Bath(s), Recessed Lighting, Sound System, Walk-in Closet(s), Wood Floors
Lot: Backs to Trees, Cul-de-sac, Front Yard, Rear Yard, Secluded, SideYard(s), Trees/Wooded
Lot Dimensions: 3.93 Acre(S)
Parking Features: Asphalt Driveway, Private
Parking Notes: 7 Total Parking Spaces
Rooms: Living Room, Dining Room, Primary Bedroom, Bedroom 2,Bedroom 3,Bedroom 4,Bedroom 5,Kitchen, Family Room, Den, Foyer, Great Room, Mud Room, Office, Solarium, Storage Room, Utility Room, Media Room, Bedroom 6,Bathroom 2,Bathroom 3,Bonus Room, Conservatory Room, Primary Bathroom, Full Bath, Half Bath, Screened Porch
Sewer: Private Septic Tank
Special View Info: Garden/Lawn, Trees/Woods
SQFT Above Finished: 5884
SQFT Below Finished: 2416
SQFT Total Finished: 8300
Structure Type: Detached
Swimming Pool: In Ground, Pool/Spa Combo, Heated, Saltwater, Fenced, Concrete
Total Garage/Parking Spaces: 7
Water: Public
Windows: Transom, Skylights, Palladian
Wooded: Yes
Local Schools
High School: CHESAPEAKE
Middle School: CHESAPEAKE BAY
School District: ANNE ARUNDEL COUNTY PUBLIC SCHOOLS
Listed By / Shown By
Listed By
Agency Name: Douglas Realty LLC
Agency Phone: 4102553690
Shown By
Agent Name: Jeffrey Wells
Agent Phone: (717) 487-3670
Agency Title: Berkshire Hathaway HomeServices Homesale Realty

 First American
Estimate Your Payment
Estimated Payment
$ 5,803.96 per month $4,170.71 Principal & Interest $1,086.67 Property Tax $546.58 Homeowner's Insurance



 Corporate Office - 215 S Centerville Rd. Lancaster, PA 17603
1654 Braid Hills Drive | MLS# MDAA2152606
This single family home located at 1654 Braid Hills Drive, Pasadena, MD 21122 is currently listed for sale with an asking price of $1,874,000. This property was built in 2004 and has 6 bedrooms and 6 full and 1 partial baths with 8300 sq. ft. Braid Hills Drive is located in the CROSS CREEK COMPASS POINTE subdivision within the ANNE ARUNDEL COUNTY PUBLIC SCHOOLS school district. Search CROSS CREEK COMPASS POINTE real estate on www.jeffwellsrealtor.com today.