




BEDS3
BATHS2 full
SQUARE FEET1,644
MLS#PALA2093448
STATUSACTIVE
PROPERTY TYPEResidential - Single Family
SUBDIVISIONWHEATLAND HILLS
SCHOOLHEMPFIELD
Property Description
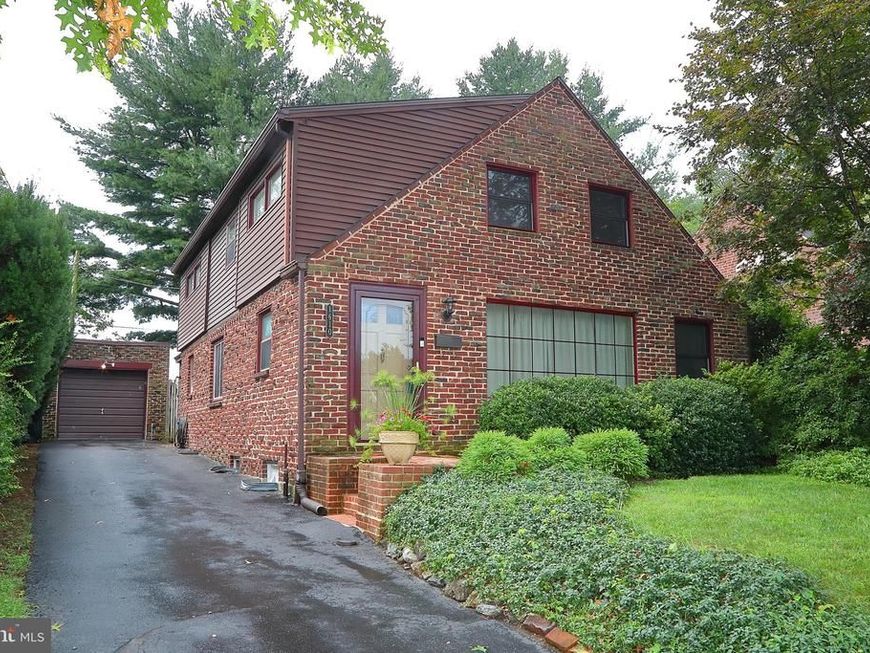
A Storybook Home Among the Trees! Nestled among mature trees, this charming home offers a warm and inviting feel from the moment you walk in the front door. The seller has lovingly owned and well maintained the property since 1996. You'll appreciate the open feel of the main floor, featuring a living room with a wood-burning fireplace- perfect for relaxing on chilly evenings. Just off the kitchen, a quaint sitting area provides a wonderful spot for morning coffee or unwind at the end of the day. Step outside to discover a backyard oasis where you can relax on the patio, surrounded by nature and peaceful sights and sounds of visiting birds and squirrels. Homes with this much charm don't last-better hurry before it is gone.
Property Features
Property Type: Residential - Single Family
Basement: Yes
Basement: Unfinished
Cooling: Central A/C
Fireplaces: 1
Fuel Type: Oil
Garage: 1
Heating: Hot Water, Radiator
Home Style: Cape Cod
Lot Size: 0.13 Acres
Roof Type: Shingle
Stories: 1.5
Taxes: $4,232
Year Built: 1948
Feature Descriptions
Additional Structures: Above Grade, Below Grade
Appliances: Dishwasher, Disposal, Dryer, Freezer, Microwave, Oven/Range - Electric, Refrigerator, Washer
Electric: 100 Amp Service, Circuit Breakers
Exterior: Brick, Masonry
Fencing: Wood
Fireplace: Wood
Flooring: Carpet, Hardwood, Vinyl, Wood
Interior: Ceiling Fan(s), Family Room Off Kitchen, Formal/Separate Dining Room, Kitchen - Eat-In
Lot: Backs to Trees
Lot Dimensions: 0.13 Acre(S)
Municipality: EAST HEMPFIELD TWP
Parking Features: Paved Driveway
Parking Notes: 6 Total Parking Spaces
Rooms: Living Room, Dining Room, Bedroom 2,Bedroom 3,Kitchen, Family Room, Bedroom 1
Sewer: Public Sewer
Special View Info: Trees/Woods
SQFT Above Finished: 1644
SQFT Total Finished: 1644
Structure Type: Detached
Total Garage/Parking Spaces: 6
Water: Public
Windows: Replacement, Screens
Room Sizes
Living Room: 25 x 13 Level - Main
Dining Room: 10 x 10 Level - Main
Kitchen: 10 x 9 Level - Main
Family Room: 14 x 13 Level - Main
Bedroom 1: 16 x 15 Level - Upper 1
Bedroom 2: 14 x 10 Level - Upper 1
Bedroom 3: 10 x 10 Level - Upper 1
Local Schools
School District: HEMPFIELD
Listed By / Shown By
Listed By
Agency Name: Berkshire Hathaway HomeServices Homesale Realty

Shown By
Agent Name: Jeffrey Wells
Agent Phone: (717) 487-3670
 First American
Estimate Your Payment
Estimated Payment
$ 1,232.44 per month $777.84 Principal & Interest $352.67 Property Tax $101.94 Homeowner's Insurance



 Corporate Office - 215 S Centerville Rd. Lancaster, PA 17603
1610 Ridgeview Avenue | MLS# PALA2093448
This single family home located at 1610 Ridgeview Avenue , Lancaster, PA 17603 is currently listed for sale by Berkshire Hathaway HomeServices Homesale Realty, with an asking price of $349,500. This property was built in 1948 and has 3 bedrooms and 2 full baths with 1644 sq. ft. Ridgeview Avenue is located in the WHEATLAND HILLS subdivision within the HEMPFIELD school district. Search WHEATLAND HILLS real estate on www.jeffwellsrealtor.com today.