




BEDS4
BATHS2 full 1 partial
SQUARE FEET2,375
MLS#PABU2132508
STATUSACTIVE
PROPERTY TYPEResidential - Single Family
SUBDIVISIONVALLEY RUN
SCHOOLCENTENNIAL
Property Description
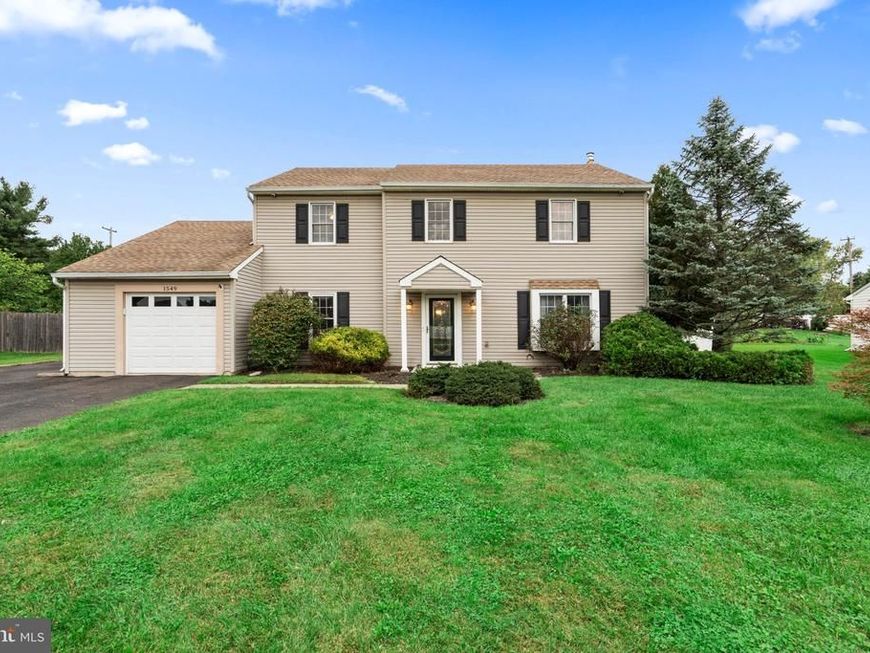
Nestled in the charming Valley Run community, this delightful Colonial smart home offers a perfect blend of comfort and style. With 2,375 sq. ft. of thoughtfully designed living space, this residence features four spacious bedrooms and two and a half bathrooms. Step inside to discover a warm and inviting interior, highlighted by plush carpeting and elegant ceramic tile. The traditional floor plan includes a formal dining room, a cozy family room with a wood-burning fireplace, and an eat-in kitchen equipped with stainless steel appliances and a convenient pantry. The converted living room functions a picturesque home office, main floor laundry and a powder room finish this level.The primary suite boasts a luxurious bathroom with a walk-in shower and walk-in closet. The additional bedrooms are spacious with ample closet space. Upstairs is complete with a renovated hall bathroom along with a full walk-up attic access for easy storage. Outside, enjoy the expansive .46-acre lot adorned with extensive hardscaping, perfect for outdoor gatherings. The property features a welcoming porch and rear patio, along with sidewalks and street lighting that enhance the neighborhood's charm. An attached oversized garage and ample driveway parking provide convenience for you and your guests. Valley Run is a suburban gem, offering easy access to local parks, schools, and community amenities. Residents appreciate the nearby recreational areas, perfect for outdoor activities. Experience the warmth and comfort of this inviting residence today!
Property Features
Property Type: Residential - Single Family
Cooling: Central A/C, Programmable Thermostat
Fireplaces: 1
Fuel Type: Electric
Garage: 1
Heating: Forced Air, Heat Pump - Electric BackUp
Home Style: Colonial
Lot Size: 0.46 Acres
Roof Type: Shingle
Stories: 2.0
Taxes: $7,093
Year Built: 1986
Feature Descriptions
Additional Structures: Above Grade, Below Grade
Appliances: Dishwasher, Dryer - Electric, Stainless Steel Appliances, Washer, Exhaust Fan, Oven/Range - Electric, Refrigerator, Water Heater
Exterior: Frame, Vinyl Siding
Exterior: Sidewalks, Street Lights, Extensive Hardscape, Exterior Lighting
Fencing: Fully, Vinyl, Wood
Fireplace: Fireplace - Glass Doors, Brick, Mantel(s), Wood
Flooring: Carpet, Ceramic Tile, Vinyl
Interior: Carpet, Ceiling Fan(s), Floor Plan - Traditional, Formal/Separate Dining Room, Kitchen - Eat-In, Walk-in Closet(s), Stove - Wood, Attic, Bathroom - Stall Shower, Bathroom - Tub Shower, Bathroom - Walk-In Shower, Dining Area, Family Room Off Kitchen, Pantry, Primary Bath(s), Window Treatments, Chair Railings
Location: Suburban
Lot Dimensions: 0.46 Acre(S)
Municipality: WARMINSTER TWP
Parking Features: Asphalt Driveway
Parking Notes: 7 Total Parking Spaces
Pet Restrictions: No Pet Restrictions
Sewer: Public Sewer
SQFT Above Finished: 2375
SQFT Total Finished: 2375
Structure Type: Detached
Total Garage/Parking Spaces: 7
Utilities: Under Ground, Sewer Available, Water Available, Electric Available
Water: Public
Local Schools
High School: WILLIAM TENNENT
School District: CENTENNIAL
Listed By / Shown By
Listed By
Agency Name: Franklin Investment Realty
Agency Phone: 2153827368
Shown By
Agent Name: Jeffrey Wells
Agent Phone: (717) 487-3670
Agency Title: Berkshire Hathaway HomeServices Homesale Realty

 First American
Estimate Your Payment
Estimated Payment
$ 2,101.42 per month $1,335.34 Principal & Interest $591.08 Property Tax $175.00 Homeowner's Insurance



 Corporate Office - 215 S Centerville Rd. Lancaster, PA 17603
1549 Hartsville Circle | MLS# PABU2132508
This single family home located at 1549 Hartsville Circle, Warminster, PA 18974 is currently listed for sale with an asking price of $600,000. This property was built in 1986 and has 4 bedrooms and 2 full and 1 partial baths with 2375 sq. ft. Hartsville Circle is located in the VALLEY RUN subdivision within the CENTENNIAL school district. Search VALLEY RUN real estate on www.jeffwellsrealtor.com today.