




BEDS3
BATHS2 full 1 partial
SQUARE FEET2,085
MLS#PAYK2112588
STATUSACTIVE
PROPERTY TYPEResidential - Single Family
SUBDIVISIONEBAUGHS CREEK
SCHOOLSOUTH EASTERN
Property Description
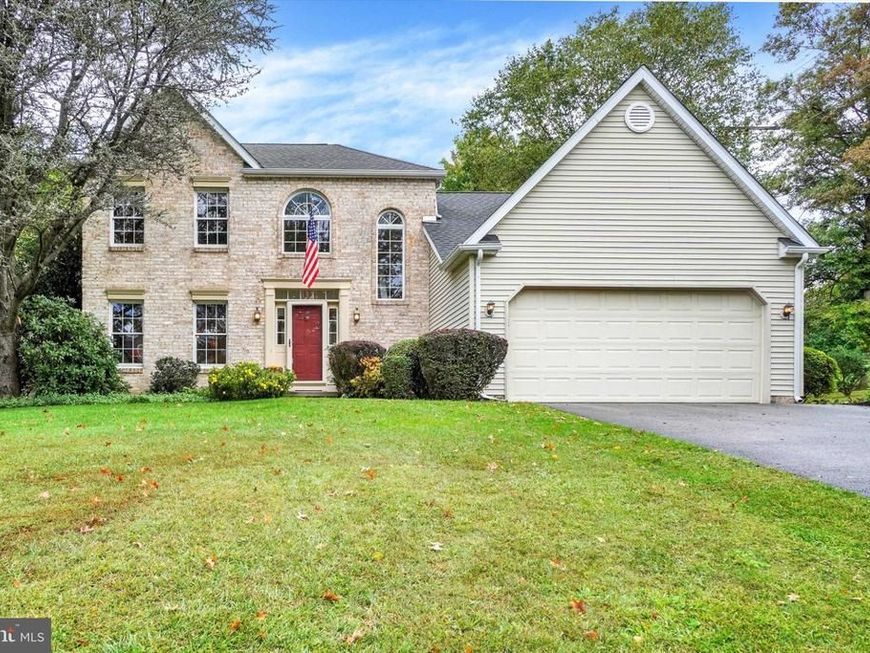
Welcome to 142 Hershey Circle, in charming Stewartstown, PA! This impeccably maintained home is situated on over a half-acre, level lot on a low-traffic street, within walking distance of the amenities of small town living, such as the local grocery store, dining options, elementary school, library and more! Major shopping centers, medical facilities and I-83 access at Shrewsbury are located only 5 minutes away. Meticulous landscaping and fragrant blooms frame the home's front entry, which opens into a spacious 2-story ceramic tile foyer leading into the heart of the home. The bright, open kitchen has been pleasingly updated with granite counters, stainless steel appliances, a pantry, broad prep island and breakfast nook, centered between the formal living spaces, and an inviting first floor family room bathed in natural light, with vaulted ceiling, skylights, a cozy brick fireplace with built-in pellet stove, and a 3-panel glass door opening to the brick patio and backyard. The formal living and dining rooms are ideal for special occasions, featuring elegant finishes and French doors to a handsome library or study with cathedral ceiling, built-ins and walls of windows with lovely backyard views. A convenient powder room and first floor laundry complete the main level. The open staircase leads to a second floor foyer overlook and broad landing leading to three comfortable bedrooms, which include a primary suite with two closets and an en-suite bath with double vanity. Outside, the wonderful backyard offers plenty of open space for your favorite activities, mature trees for privacy and welcome shade, and a fantastic brick paver patio. The 2-car garage and driveway offer ample parking, and the basement is ready for your expansion or storage needs. With a new roof and skylights in 2018, all appliances included, and a one-year First American home warranty for added peace of mind, all you have to do is unpack and relax. Don't miss this opportunity to enjoy the comfort and ease of elevated Southern York County living in this exceptional, move-in ready home!
Property Features
Property Type: Residential - Single Family
Basement: Yes
Basement: Unfinished, Partial
Cooling: Central A/C
Fireplaces: 1
Fuel Type: Natural Gas
Garage: 2
Heating: Forced Air
Home Style: Colonial
Lot Size: 0.58 Acres
Roof Type: Architectural Shingle
Stories: 2.0
Taxes: $6,766
Year Built: 1989
Feature Descriptions
Additional Structures: Above Grade, Below Grade
Appliances: Built-In Microwave, Dishwasher, Dryer, Refrigerator, Washer, Water Heater, Oven/Range - Gas, Stainless Steel Appliances
Exterior: Vinyl Siding, Brick Front
Exterior: Exterior Lighting, Sidewalks
Fireplace: Wood, Other
Flooring: Laminate Plank, Carpet
Interior: Family Room Off Kitchen, Floor Plan - Traditional, Formal/Separate Dining Room, Kitchen - Eat-In, Pantry, Primary Bath(s), Skylight(s), Stove - Pellet, Upgraded Countertops
Lot: Level
Lot Dimensions: 0.58 Acre(S)
Municipality: HOPEWELL TWP
Parking Features: Paved Driveway, Private
Parking Notes: 6 Total Parking Spaces
Rooms: Living Room, Dining Room, Primary Bedroom, Bedroom 2,Bedroom 3,Kitchen, Family Room, Basement, Library, Foyer, Laundry, Primary Bathroom, Full Bath
Sewer: Public Sewer
SQFT Above Finished: 2085
SQFT Total Finished: 2085
Structure Type: Detached
Total Garage/Parking Spaces: 6
Utilities: Cable TV, Natural Gas Available
Water: Public
Windows: Atrium, Palladian, Skylights, Double Hung
Local Schools
High School: KENNARD-DALE
Middle School: SOUTH EASTERN
Elementary School: STEWARTSTOWN
School District: SOUTH EASTERN
Listed By / Shown By
Listed By
Agency Name: Berkshire Hathaway HomeServices Homesale Realty

Shown By
Agent Name: Jeffrey Wells
Agent Phone: (717) 487-3670
 First American
Estimate Your Payment
Estimated Payment
$ 1,671.16 per month $979.03 Principal & Interest $563.83 Property Tax $128.30 Homeowner's Insurance



 Corporate Office - 215 S Centerville Rd. Lancaster, PA 17603
142 Hershey Circle | MLS# PAYK2112588
This single family home located at 142 Hershey Circle , Stewartstown, PA 17363 is currently listed for sale by Berkshire Hathaway HomeServices Homesale Realty, with an asking price of $439,900. This property was built in 1989 and has 3 bedrooms and 2 full and 1 partial baths with 2085 sq. ft. Hershey Circle is located in the EBAUGHS CREEK subdivision within the SOUTH EASTERN school district. Search EBAUGHS CREEK real estate on www.jeffwellsrealtor.com today.