




BEDS3
BATHS2 full 1 partial
SQUARE FEET2,834
MLS#PABU2132258
STATUSACTIVE
PROPERTY TYPEResidential - Single Family
SUBDIVISIONHIDDEN POND
SCHOOLCENTRAL BUCKS
Property Description
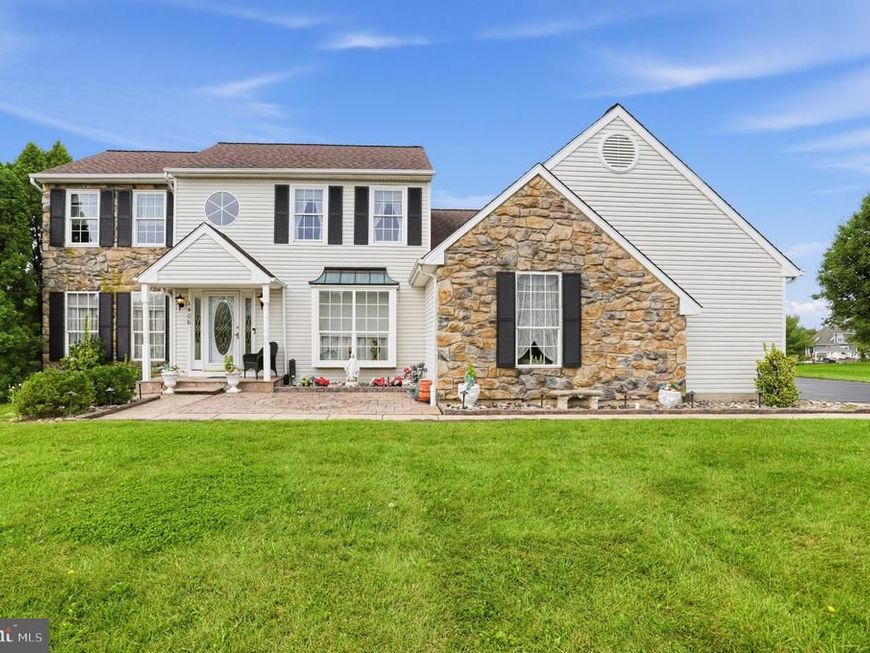
Nestled in the desirable Hidden Pond neighborhood of Warwick Township, this beautifully maintained Colonial offers 2,834 square feet of comfortable living space, including a first-floor primary suite, dramatic two-story foyer and impressive two-story family room. The welcoming foyer opens to spacious formal living and dining rooms. At the heart of the home, the family room flows naturally into the well-appointed kitchen, creating an inviting setting for everyday living and entertaining. The kitchen features granite countertops, a center island with casual seating and an adjoining breakfast area filled with natural light. A convenient pass- through between the kitchen and formal dining room includes a spacious pantry with double sliding doors, providing generous storage and easy access when entertaining. The first-floor primary suite features a vaulted ceiling, generous walk-in closet and private en- suite bathroom with a soaking tub, separate shower and double vanity. The laundry room is located just steps away for added convenience. Upstairs, two additional bedrooms and a full bathroom provide comfortable, private accommodations. The unfinished basement offers abundant storage and excellent potential for a future recreation room, home office, fitness area or other customized space. A walk-in attic provides additional storage and potential for future finished bonus space, subject to applicable approvals. Outside, the hardscaped front entry and exterior lighting create an inviting first impression. A large deck overlooks the spacious backyard and dedicated open space beyond, providing a peaceful setting for outdoor dining, gardening and beautiful sunset views. A storage shed adds further convenience. Additional features include updated HVAC and an oversized turned two-car garage, a spacious driveway and a 0.46-acre lot. Conveniently located in the Central Bucks School District, this Hidden Pond home offers generous living space, flexible storage and a peaceful backyard setting. Walking path and playground in the development. Township park close by with great kids activities! Schedule your private showing today.
Property Features
Property Type: Residential - Single Family
Basement: Yes
Basement: Daylight, Partial, Full, Interior Access, Poured Concrete, Space For Rooms, Sump Pump, Windows
Cooling: Central A/C
Fuel Type: Natural Gas
Garage: 2
Heating: 90% Forced Air
Home Style: Colonial, Other
Lot Size: 0.46 Acres
Stories: 2.0
Taxes: $8,735
Year Built: 1996
Feature Descriptions
Additional Structures: Above Grade, Below Grade
Exterior: Frame
Exterior: Extensive Hardscape, Exterior Lighting, Sidewalks
Flooring: Carpet, Ceramic Tile, Concrete, Luxury Vinyl Tile
Interior: Attic, Breakfast Area, Carpet, Ceiling Fan(s), Dining Area, Butlers Pantry, Family Room Off Kitchen, Floor Plan - Open, Formal/Separate Dining Room, Kitchen - Eat-In, Kitchen - Island, Pantry, Primary Bath(s), Recessed Lighting, Upgraded Countertops, Walk-in Closet(s)
Lot Dimensions: 0.46 Acre(S)
Municipality: WARWICK TWP
Parking Features: Asphalt Driveway, Private
Parking Notes: 2 Total Parking Spaces
Sewer: Public Sewer
Special View Info: Panoramic, Street
SQFT Above Finished: 2834
SQFT Total Finished: 2834
Structure Type: Detached
Total Garage/Parking Spaces: 2
Water: Filter, Public
Local Schools
High School: CENTRAL BUCKS HIGH SCHOOL SOUTH
Middle School: TAMANEND
Elementary School: BARCLAY
School District: CENTRAL BUCKS
Listed By / Shown By
Listed By
Agency Name: Homestarr Realty
Agency Phone: 2153555565
Shown By
Agent Name: Jeffrey Wells
Agent Phone: (717) 487-3670
Agency Title: Berkshire Hathaway HomeServices Homesale Realty

 First American
Estimate Your Payment
Estimated Payment
$ 2,678.77 per month $1,724.81 Principal & Interest $727.92 Property Tax $226.04 Homeowner's Insurance



 Corporate Office - 215 S Centerville Rd. Lancaster, PA 17603
1406 Bentley Drive | MLS# PABU2132258
This single family home located at 1406 Bentley Drive, Warrington, PA 18976 is currently listed for sale with an asking price of $775,000. This property was built in 1996 and has 3 bedrooms and 2 full and 1 partial baths with 2834 sq. ft. Bentley Drive is located in the HIDDEN POND subdivision within the CENTRAL BUCKS school district. Search HIDDEN POND real estate on www.jeffwellsrealtor.com today.