




BEDS3
BATHS2 full
SQUARE FEET2,228
MLS#MDBC2181068
STATUSACTIVE
PROPERTY TYPEResidential - Single Family
SUBDIVISIONTARTAN HILL
SCHOOLBALTIMORE COUNTY PUBLIC SCHOOLS
Property Description
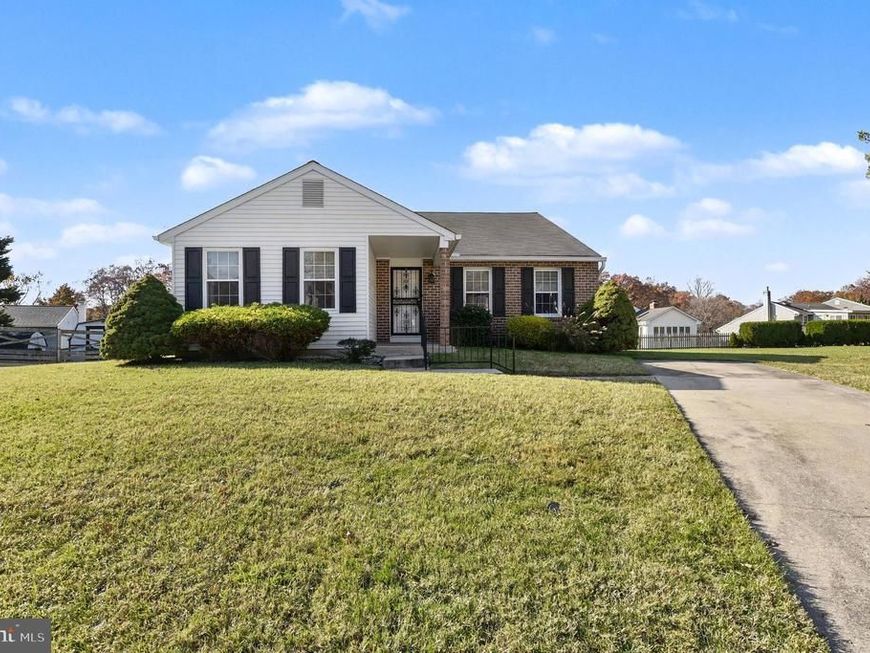
Welcome to 14 Avonmore Court! Perfectly situated on a quiet cul-de-sac, this well-maintained 3-bedroom, 2-full-bath home offers over 2,200 square feet of comfortable living space! An abundance of natural light fills the home, while the expansive family room addition provides wonderful extra space for relaxing, entertaining, or gathering with family and friends. The eat-in kitchen features Corian countertops, ample cabinetry, and all appliances. With a large 17 x 34 bonus great room/sun room addition, the living areas are abundant! You simply must see the space to appreciate it! Enjoy peace of mind with major updates already completed, including the roof, HVAC system, water heater, and windows! Outside, a lovely yard offers plenty of room for outdoor enjoyment complete with a patio! The side yard leaves ample room for a garage addition if you desire. Conveniently located near shopping, dining, parks, and major commuter routes, this home combines generous living space, thoughtful updates, and an exceptional location. A wonderful opportunity to make this well-loved home your own!
Property Features
Property Type: Residential - Single Family
Cooling: Central A/C
Fuel Type: Natural Gas
Heating: Forced Air
Home Style: Split Level
Lot Size: 0.20 Acres
Roof Type: Architectural Shingle
Stories: 2.5
Taxes: $4,517
Year Built: 1981
Feature Descriptions
Additional Structures: Above Grade, Below Grade
Appliances: Built-In Microwave, Dishwasher, Dryer, Disposal, Oven/Range - Electric, Refrigerator, Washer, Water Heater
Exterior: Vinyl Siding
Exterior: Outbuilding(s)
Flooring: Carpet, Vinyl, Ceramic Tile
HOA Fee: $75.00/Annually
Interior: Bathroom - Tub Shower, Bathroom - Walk-In Shower, Carpet, Ceiling Fan(s), Kitchen - Eat-In, Kitchen - Galley, Window Treatments, Upgraded Countertops, Formal/Separate Dining Room
Lot Dimensions: 0.20 Acre(S)
Number of Rooms: 8
Parking Notes: 2 Total Parking Spaces
Rooms: Living Room, Dining Room, Bedroom 2,Bedroom 3,Kitchen, Family Room, Bedroom 1,Great Room, Storage Room, Bathroom 1,Bathroom 2
Sewer: Public Sewer
SQFT Above Finished: 2228
SQFT Total Finished: 2228
Structure Type: Detached
Total Garage/Parking Spaces: 2
Water: Public
Windows: Bay/Bow, Replacement
Room Sizes
Bedroom 1: 11 x 15 Level - Upper 1
Bedroom 2: 8 x 12 Level - Upper 1
Bedroom 3: 8 x 15 Level - Upper 1
Bathroom 1: 5 x 8 Level - Upper 1
Living Room: 17 x 12 Level - Main
Kitchen: 15 x 11 Level - Main
Dining Room: 10 x 13 Level - Main
Family Room: 17 x 13 Level - Lower 1
Bathroom 2: 10 x 5 Level - Lower 1
Storage Room: 17 x 13 Level - Lower 1
Great Room: 35 x 14 Level - Lower 1
Local Schools
School District: BALTIMORE COUNTY PUBLIC SCHOOLS
Listed By / Shown By
Listed By
Agency Name: Long & Foster Real Estate, Inc.
Agency Phone: 4108798080
Shown By
Agent Name: Jeffrey Wells
Agent Phone: (717) 487-3670
Agency Title: Berkshire Hathaway HomeServices Homesale Realty

 First American
Estimate Your Payment
Estimated Payment
$ 1,421.07 per month $923.61 Principal & Interest $376.42 Property Tax $121.04 Homeowner's Insurance



 Corporate Office - 215 S Centerville Rd. Lancaster, PA 17603

14 Avonmore Court | MLS# MDBC2181068
This single family home located at 14 Avonmore Court, Perry Hall, MD 21128 is currently listed for sale with an asking price of $415,000. This property was built in 1981 and has 3 bedrooms and 2 full baths with 2228 sq. ft. Avonmore Court is located in the TARTAN HILL subdivision within the BALTIMORE COUNTY PUBLIC SCHOOLS school district. Search TARTAN HILL real estate on www.jeffwellsrealtor.com today.