


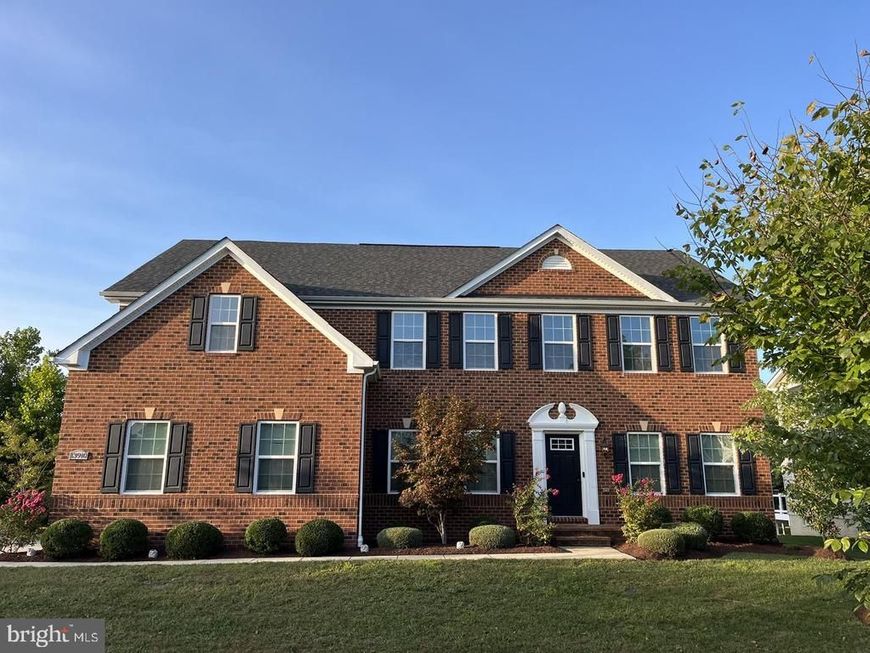


BEDS5
BATHS4 full 1 partial
SQUARE FEET4,696
MLS#MDPG2225644
STATUSACTIVE
PROPERTY TYPEResidential - Single Family
SUBDIVISIONOAK CREEK
SCHOOLPRINCE GEORGES COUNTY PUBLIC SCHOOLS
Property Description
ASSUMABLE VA LOAN: A VA-eligible buyer who substitutes their own VA entitlement may assume the seller's existing VA loan at a below-market interest rate, subject to VA and loan servicer approval. Gorgeous home in the prestigious Oak Creek gated community. Over 4,200 square feet of luxurious and elegant space. Superb, family-friendly lot is about 1/3 acre! Outstanding and versatile floorplan. Main/1st floor includes a dining room, living room, large family room with gas fireplace, spacious kitchen with large pantry and morning room, bedroom, and full bathroom. 2nd floor includes a large master bedroom, master bathroom and closet; 3 additional bedrooms, full bathroom, laundry room, and large bonus room. Basement includes a large finished area, dry bar, full bathroom, and unfinished storage area. Step out of the kitchen to a beautiful patio with a large backyard and scenic view. Wonderful blend of luxury and community. Conveniently located near shopping and Interstate 95. Don't miss this exquisite property. Schedule your showing today. PLEASE SEE AGENT REMARKS FOR ADDITIONAL INFO!
Property Features
Property Type: Residential - Single Family
Basement: Yes
Basement: Connecting Stairway, Daylight, Full, Full, Fully Finished
Cooling: Ceiling Fan(s), Central A/C
Fireplaces: 1
Fuel Type: Natural Gas
Garage: 4
Heating: Forced Air
Home Style: Colonial
Lot Size: 0.33 Acres
Roof Type: Asphalt, Shingle, Architectural Shingle
Stories: 3.0
Taxes: $10,102
Year Built: 2017
Feature Descriptions
Additional Structures: Above Grade, Below Grade
Appliances: Disposal, Microwave, Oven - Self Cleaning, Oven - Single, Oven/Range - Gas, Stainless Steel Appliances, Washer, Washer/Dryer Hookups Only, Water Heater - Tankless
Exterior: Frame, Brick Front, Vinyl Siding
Fireplace: Gas/Propane
Flooring: Carpet, Ceramic Tile, Hardwood, Laminated
HOA Fee: $240.00/Monthly
Interior: Attic, Bar, Breakfast Area, Butlers Pantry, Carpet, Entry Level Bedroom, Floor Plan - Open, Floor Plan - Traditional, Formal/Separate Dining Room, Kitchen - Eat-In, Kitchen - Island, Primary Bath(s), Recessed Lighting, Sprinkler System, Walk-in Closet(s), Wet/Dry Bar, Wood Floors
Lot Dimensions: 0.33 Acre(S)
Parking Features: Asphalt Driveway, Paved Driveway
Parking Notes: 4 Total Parking Spaces
Sewer: Public Sewer
SQFT Above Finished: 3346
SQFT Below Finished: 1350
SQFT Total Finished: 4696
Structure Type: Detached
Total Garage/Parking Spaces: 4
Water: Public
Windows: ENERGY STAR Qualified, Screens, Vinyl Clad
Local Schools
School District: PRINCE GEORGES COUNTY PUBLIC SCHOOLS
Listed By / Shown By
Listed By
Agency Name: NetRealtyNow.com, LLC
Agency Phone: 7035818605
Shown By
Agent Name: Jeffrey Wells
Agent Phone: (717) 487-3670
Agency Title: Berkshire Hathaway HomeServices Homesale Realty

 First American
Estimate Your Payment
Estimated Payment
$ 2,855.59 per month $1,780.43 Principal & Interest $841.83 Property Tax $233.33 Homeowner's Insurance



 Corporate Office - 215 S Centerville Rd. Lancaster, PA 17603

13910 Shannock Lane | MLS# MDPG2225644
This single family home located at 13910 Shannock Lane, Upper Marlboro, MD 20774 is currently listed for sale with an asking price of $799,990. This property was built in 2017 and has 5 bedrooms and 4 full and 1 partial baths with 4696 sq. ft. Shannock Lane is located in the OAK CREEK subdivision within the PRINCE GEORGES COUNTY PUBLIC SCHOOLS school district. Search OAK CREEK real estate on www.jeffwellsrealtor.com today.