




BEDS3
BATHS2 full
SQUARE FEET2,240
MLS#PACE2520784
STATUSACTIVE
PROPERTY TYPEResidential - Single Family
SUBDIVISIONPHILIPSBURG
SCHOOLPHILIPSBURG-OSCEOLA AREA
Property Description
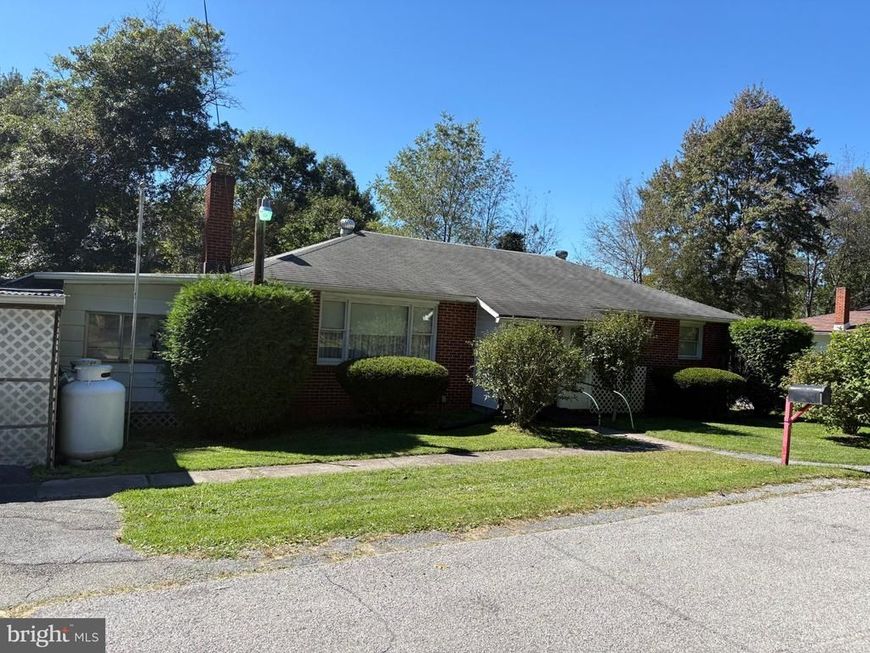
This delightful ranch-style home offers a perfect blend of comfort and convenience. This well-maintained brick and vinyl siding residence features three spacious bedrooms a full bathroom and a 3/4 bath, making it an ideal retreat for those seeking a cozy atmosphere. Step inside to discover a finished basement, perfect for a home office or play area, and enjoy the warmth of the gas fireplace on chilly evenings. The attached garage provides easy access and ample storage. Outside, the generous 0.31-acre lot invites you to create your own outdoor oasis. Philipsburg is known for its friendly community vibe, with nearby parks, local shops, and dining options just a short drive away. This home is not just a place to live; it's a place to thrive. Showing appointments are available now.
Property Features
Property Type: Residential - Single Family
Basement: Yes
Basement: Partially Finished
Cooling: None
Fireplaces: 1
Fuel Type: Propane - Leased, Electric
Garage: 1
Heating: Baseboard - Electric
Home Style: Ranch/Rambler
Lot Size: 0.31 Acres
Roof Type: Shingle
Stories: 1.0
Taxes: $1,929
Year Built: 1966
Feature Descriptions
Additional Structures: Above Grade, Below Grade
Exterior: Brick, Vinyl Siding
Fireplace: Gas/Propane
Lot Dimensions: 0.31 Acre(S)
Municipality: RUSH TWP
Number of Rooms: 8
Parking Notes: 1 Total Parking Spaces
Rooms: Living Room, Dining Room, Bedroom 2,Bedroom 3,Kitchen, Family Room, Bedroom 1,Other, Recreation Room, Full Bath
Sewer: Septic Exists
SQFT Above Finished: 1440
SQFT Below Finished: 800
SQFT Total Finished: 2240
Structure Type: Detached
Total Garage/Parking Spaces: 1
Water: Public
Room Sizes
Living Room: 18 x 13 Level - Main
Dining Room: 10 x 10 Level - Main
Kitchen: 11 x 8 Level - Main
Bedroom 1: 11 x 10 Level - Main
Bedroom 2: 13 x 11 Level - Main
Bedroom 3: 11 x 10 Level - Main
Other: 23 x 11 Level - Main
Other: 19 x 7 Level - Main
Family Room: 30 x 13 Level - Lower 1
Recreation Room: 23 x 15 Level - Lower 1
Kitchen: 20 x 10 Level - Lower 1
Local Schools
School District: PHILIPSBURG-OSCEOLA AREA
Listed By / Shown By
Listed By
Agency Name: Ryen Realty LLC
Agency Phone: 8143436371
Shown By
Agent Name: Jeffrey Wells
Agent Phone: (717) 487-3670
Agency Title: Berkshire Hathaway HomeServices Homesale Realty

 First American
Estimate Your Payment
Estimated Payment
$ 560.99 per month $353.87 Principal & Interest $160.75 Property Tax $46.38 Homeowner's Insurance



 Corporate Office - 215 S Centerville Rd. Lancaster, PA 17603
138 Hickory Drive | MLS# PACE2520784
This single family home located at 138 Hickory Drive , Philipsburg, PA 16866 is currently listed for sale with an asking price of $159,000. This property was built in 1966 and has 3 bedrooms and 2 full baths with 2240 sq. ft. Hickory Drive is located in the PHILIPSBURG subdivision within the PHILIPSBURG-OSCEOLA AREA school district. Search PHILIPSBURG real estate on www.jeffwellsrealtor.com today.