




BEDS4
BATHS2 full 1 partial
SQUARE FEET2,296
MLS#PACB2060326
STATUSACTIVE
PROPERTY TYPEResidential - Single Family
SUBDIVISIONWYNNEWOOD PARK
SCHOOLMECHANICSBURG AREA
Property Description
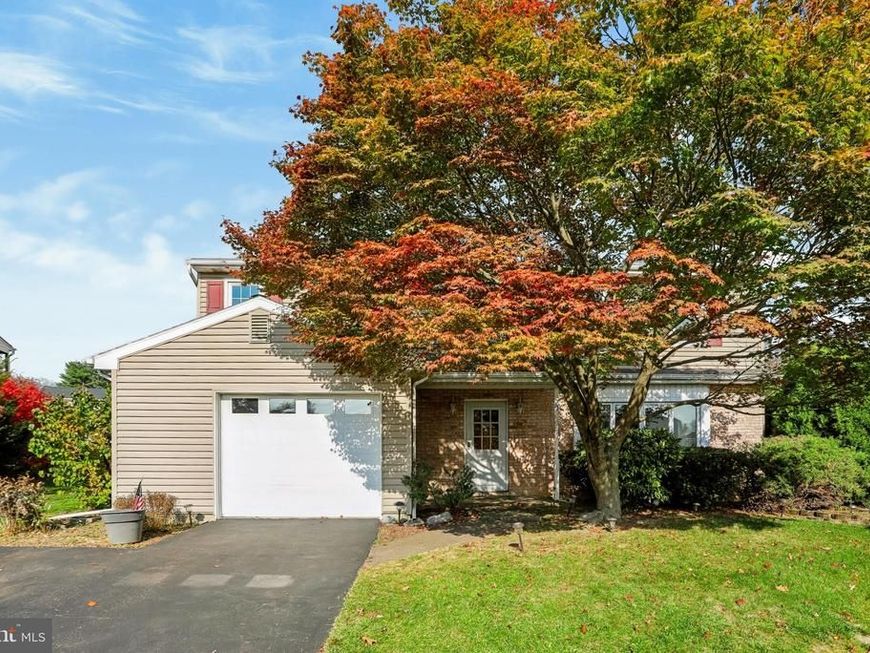
Welcome to this Lovely 4 Bed 2.5 Bath Property with Fully Fenced in Back Yard in Wynnewood Park! Inviting Front Porch - Traditional Layout - Seamless Flow from the Large Living and Dining Rooms into the Bright Spacious Kitchen with Pantry and Oversized Peninsula - Cozy Family Room off the Kitchen made Complete with Fireplace and Sliders to a Tranquil Patio that Overlooks a Relaxing Fully Fenced in Back Yard that is Secretly Looking Forward to its Next Barbeque. Second Floor Offers Sizeable Primary Retreat with Substantial Walk in Closet and Attached Bath – 3 Additional Generously Sized Bedrooms and NEW Full Bath in 2019. NEW ROOF in 2022 – HEATED Garage – NEW Hot Water Heater in 2021 – Replacement Windows – HVAC Serviced Annually - Solid Home - Great Neighborhood – All Appliances, Four (4) Bar Stools in Kitchen, Propane Tank and Shelving in Garage Convey - Convenient Location - All You Have to do is Call it Yours!
Property Features
Property Type: Residential - Single Family
Cooling: Central A/C
Fireplaces: 1
Fuel Type: Oil, Propane - Owned
Garage: 1
Heating: Forced Air
Home Style: Traditional
Lot Size: 0.22 Acres
Roof Type: Architectural Shingle
Stories: 2.0
Taxes: $5,497
Year Built: 1978
Feature Descriptions
Additional Structures: Above Grade, Below Grade
Exterior: Brick, Vinyl Siding
Fencing: Chain Link, Fully
Fireplace: Gas/Propane
Interior: Attic, Breakfast Area, Ceiling Fan(s), Family Room Off Kitchen, Floor Plan - Traditional, Formal/Separate Dining Room, Pantry, Walk-in Closet(s)
Lot: Level
Lot Dimensions: 0.22 Acre(S)
Municipality: MECHANICSBURG BORO
Parking Features: Asphalt Driveway
Parking Notes: 3 Total Parking Spaces
Rooms: Living Room, Dining Room, Primary Bedroom, Kitchen, Family Room
Sewer: Public Septic, Public Sewer
SQFT Above Finished: 2296
SQFT Total Finished: 2296
Structure Type: Detached
Total Garage/Parking Spaces: 3
Water: Public
Windows: Replacement
Local Schools
High School: MECHANICSBURG AREA
School District: MECHANICSBURG AREA
Listed By / Shown By
Listed By
Agency Name: RE/MAX Realty Associates
Agency Phone: 7177616300
Shown By
Agent Name: Jeffrey Wells
Agent Phone: (717) 487-3670
Agency Title: Berkshire Hathaway HomeServices Homesale Realty

 First American
Estimate Your Payment
Estimated Payment
$ 1,320.24 per month $762.26 Principal & Interest $458.08 Property Tax $99.90 Homeowner's Insurance



 Corporate Office - 215 S Centerville Rd. Lancaster, PA 17603

13 Patton Road | MLS# PACB2060326
This single family home located at 13 Patton Road, Mechanicsburg, PA 17055 is currently listed for sale with an asking price of $342,500. This property was built in 1978 and has 4 bedrooms and 2 full and 1 partial baths with 2296 sq. ft. Patton Road is located in the WYNNEWOOD PARK subdivision within the MECHANICSBURG AREA school district. Search WYNNEWOOD PARK real estate on www.jeffwellsrealtor.com today.