


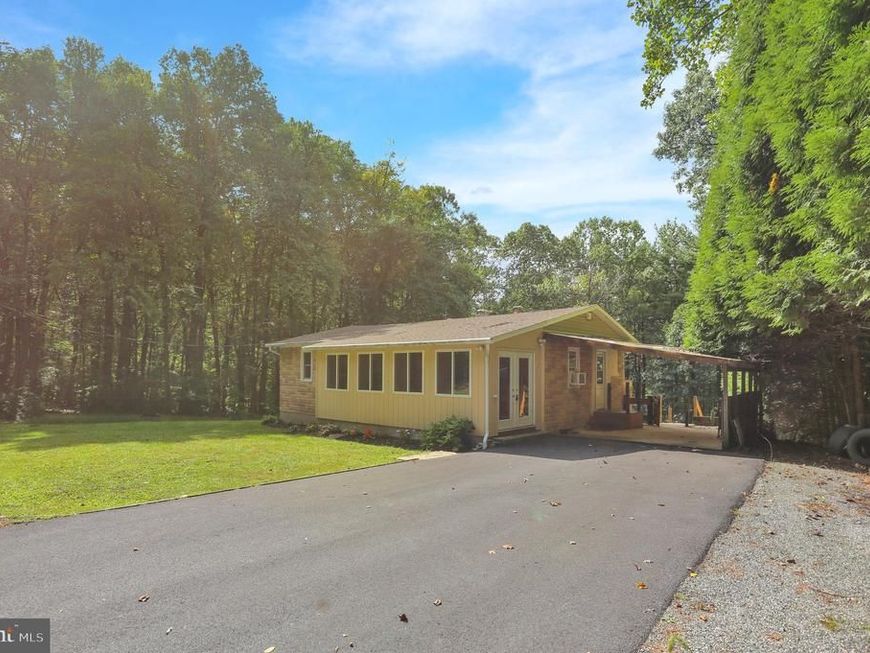


BEDS3
BATHS2 full
SQUARE FEET1,622
MLS#PABK2078194
STATUSACTIVE
PROPERTY TYPEResidential - Single Family
SCHOOLBRANDYWINE HEIGHTS AREA
Property Description
This charming ranch-style home, built in 1949, offers a perfect blend of classic character and modern comfort. Step inside to discover an inviting open floor plan adorned with exposed beams and warm wood floors. Enjoy the convenience of entry-level bedrooms and multiple bathrooms featuring both tub/shower and walk-in showers. The exterior boasts a spacious lot of 0.41 acres, backing to serene trees, providing a peaceful retreat right in your backyard. With ample parking options, including a detached oversized 28x32 garage and a driveway that accommodates multiple vehicles, this home is designed for both functionality and ease. Located in a vibrant community, residents benefit from nearby parks, perfect for leisurely strolls or weekend picnics. The neighborhood is known for its friendly atmosphere and accessibility to local amenities. Excellent schools are within reach, ensuring quality education for all ages. This home is not just a property; it's a place where memories are made, and comfort is found. Embrace the warmth and charm of this delightful residence, where every corner invites you to relax and unwind.
Property Features
Property Type: Residential - Single Family
Basement: Yes
Basement: Full, Walkout Level
Cooling: Window Unit(s)
Fuel Type: Oil
Garage: 4
Heating: Forced Air
Home Style: Ranch/Rambler
Lot Size: 0.41 Acres
Stories: 1.0
Taxes: $3,294
Year Built: 1949
Feature Descriptions
Accessibility: 2+ Access Exits
Additional Structures: Above Grade, Below Grade
Electric: 200+ Amp Service, Circuit Breakers
Exterior: Stucco
Exterior: Boat Storage, Flood Lights
Fencing: Aluminum, Chain Link
Interior: Bathroom - Stall Shower, Bathroom - Tub Shower, Bathroom - Walk-In Shower, Ceiling Fan(s), Combination Kitchen/Dining, Entry Level Bedroom, Exposed Beams, Floor Plan - Open, Kitchen - Country, Kitchen - Eat-In, Kitchen - Gourmet, Kitchen - Island, Kitchen - Table Space, Pantry, Recessed Lighting, Skylight(s), Upgraded Countertops, Window Treatments, Wood Floors
Lot: Backs to Trees
Lot Dimensions: 0.41 Acre(S)
Municipality: ROCKLAND TWP
Number of Rooms: 8
Parking Features: Asphalt Driveway, Crushed Stone
Parking Notes: 9 Total Parking Spaces
Rooms: Living Room, Bedroom 2,Bedroom 3,Kitchen, Family Room, Bedroom 1,Bathroom 1
Sewer: On Site Septic
SQFT Above Finished: 1076
SQFT Below Finished: 546
SQFT Total Finished: 1622
Structure Type: Detached
Total Garage/Parking Spaces: 9
Water: Well
Room Sizes
Bedroom 1: 10 x 18 Level - Main
Bedroom 2: 12 x 10 Level - Main
Kitchen: 12 x 18 Level - Main
Living Room: 12 x 18 Level - Main
Bathroom 1: 6 x 8 Level - Main
Bathroom 1: 6 x 10 Level - Lower 1
Bedroom 3: 10 x 12 Level - Lower 1
Family Room: 20 x 21 Level - Lower 1
Local Schools
School District: BRANDYWINE HEIGHTS AREA
Listed By / Shown By
Listed By
Agency Name: Keller Williams Platinum Realty - Wyomissing
Agency Phone: 6108981441
Shown By
Agent Name: Jeffrey Wells
Agent Phone: (717) 487-3670
Agency Title: Berkshire Hathaway HomeServices Homesale Realty

 First American
Estimate Your Payment
Estimated Payment
$ 1,042.00 per month $678.58 Principal & Interest $274.50 Property Tax $88.93 Homeowner's Insurance



 Corporate Office - 215 S Centerville Rd. Lancaster, PA 17603
129 Orchard Road | MLS# PABK2078194
This single family home located at 129 Orchard Road , Fleetwood, PA 19522 is currently listed for sale with an asking price of $304,900. This property was built in 1949 and has 3 bedrooms and 2 full baths with 1622 sq. ft. Orchard Road is located within the BRANDYWINE HEIGHTS AREA school district. Search Fleetwood real estate on www.jeffwellsrealtor.com today.