




BEDS3
BATHS1 full 1 partial
SQUARE FEET1,439
MLS#MDMC2258436
STATUSACTIVE
PROPERTY TYPEResidential - Townhouse
SUBDIVISIONSUMMERFIELD CROSSING
SCHOOLMONTGOMERY COUNTY PUBLIC SCHOOLS
Property Description
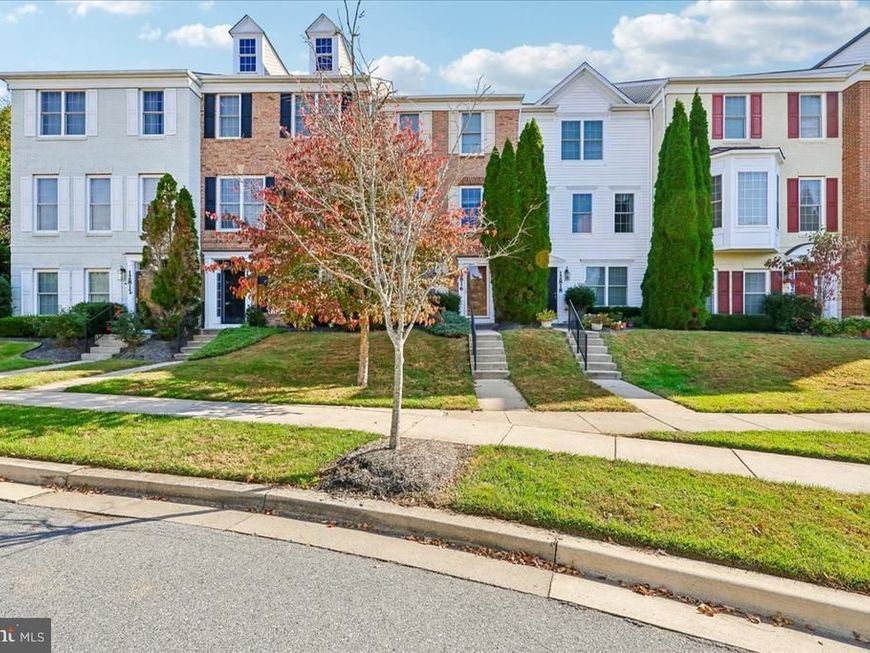
Welcome to this charming brick-front townhome in the desirable Summerfield Crossing community of Boyds. Offering an exceptional opportunity and incredible value, this home features 3 bedrooms, 1.5 baths, and an attached 1-car garage with private driveway parking. Step inside to an inviting, sun-filled open layout designed for comfortable daily living and effortless entertaining. The main living area flows seamlessly into a spacious eat-in kitchen and dining space, complemented by beautiful wood flooring and a conveniently located powder room. Upstairs, you will find three well-proportioned bedrooms and a full bath. Recent improvements include a new roof installed in May 2019, wood flooring and half-bath installation in November 2020, a new washer and dryer in May 2023, an exterior surge protector installed in January 2026, and fresh interior paint in 2026. Residents enjoy a peaceful setting with community tot lots and playgrounds, as well as close proximity to local schools, parks, and major commuter routes. This property is part of the Moderately Priced Dwelling Unit (MPDU) Program. Buyers must comply with all applicable MPDU program restrictions and requirements. Additional details are available in the property disclosures or by contacting the listing agent.
Property Features
Property Type: Residential - Townhouse
Fuel Type: Natural Gas
Garage: 1
Heating: Forced Air
Home Style: Colonial
Lot Size: 0.04 Acres
Roof Type: Asphalt
Stories: 3.5
Taxes: $487
Year Built: 2006
Feature Descriptions
Additional Structures: Above Grade, Below Grade
Appliances: Dishwasher, Dryer, Oven/Range - Electric, Range Hood, Refrigerator, Washer
Community Amenities: Tot Lots/Playground
Exterior: Frame
HOA Fee: $239.00/Quarterly
Interior: Kitchen - Eat-In, Floor Plan - Open
Lot Dimensions: 0.04 Acre(S)
Parking Features: Asphalt Driveway
Parking Notes: 1 Total Parking Spaces
Sewer: Public Sewer
SQFT Above Finished: 1089
SQFT Below Finished: 350
SQFT Total Finished: 1439
Structure Type: Interior Row/Townhouse
Total Garage/Parking Spaces: 1
Utilities: Cable TV Available
Water: Public
Local Schools
School District: MONTGOMERY COUNTY PUBLIC SCHOOLS
Listed By / Shown By
Listed By
Agency Name: Corcoran McEnearney
Agency Phone: 2025525600
Shown By
Agent Name: Jeffrey Wells
Agent Phone: (717) 487-3670
Agency Title: Berkshire Hathaway HomeServices Homesale Realty

 First American
Estimate Your Payment
Estimated Payment
$ 848.61 per month $714.40 Principal & Interest $40.58 Property Tax $93.62 Homeowner's Insurance



 Corporate Office - 215 S Centerville Rd. Lancaster, PA 17603

12816 Ethel Rose Way | MLS# MDMC2258436
This townhouse located at 12816 Ethel Rose Way , Boyds, MD 20841 is currently listed for sale with an asking price of $320,998. This property was built in 2006 and has 3 bedrooms and 1 full and 1 partial baths with 1439 sq. ft. Ethel Rose Way is located in the SUMMERFIELD CROSSING subdivision within the MONTGOMERY COUNTY PUBLIC SCHOOLS school district. Search SUMMERFIELD CROSSING real estate on www.jeffwellsrealtor.com today.