




BEDS3
BATHS2 full
SQUARE FEET1,253
MLS#MDMC2249934
STATUSACTIVE
PROPERTY TYPEResidential - Townhouse
SUBDIVISIONCLARKSBURG VILLAGE
SCHOOLMONTGOMERY COUNTY PUBLIC SCHOOLS
Property Description
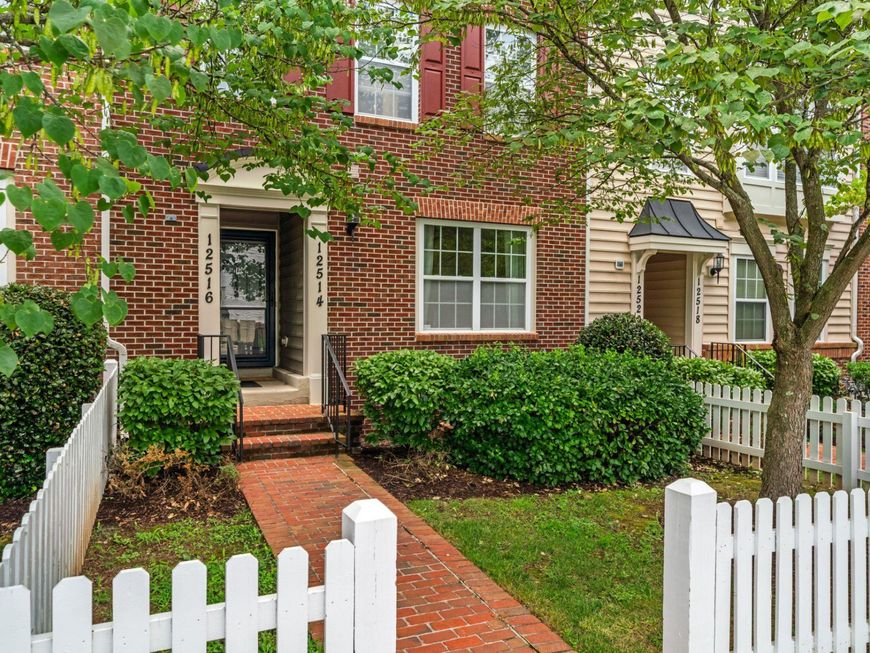
**All Offers Due Monday 8/17 at noon** **The property is subject to restrictions under the MPDU program including a 30 year control period, first time home buyers only, primary residence only, open to the public with no income restrictions.***not FHA approved** This stunning 3 Bed/2 Full Bath piggyback townhouse is ideally located just a short walk to dining and grocery store and less than 2 miles from 270. Home includes a main level bedroom with a main level full bath! Home has been freshly painted, new carpet, and new hot water heater. Kitchen includes gas range and stainless steel dishwasher as well as a large pantry. Property includes fully fenced backyard backing up to trees and adjacent to the Greenway Trail.
Property Features
Property Type: Residential - Townhouse
Cooling: Ceiling Fan(s), Central A/C
Fuel Type: Natural Gas
Heating: Central, Forced Air
Home Style: Traditional
Stories: 2.0
Taxes: $2,584
Year Built: 2011
Feature Descriptions
Additional Structures: Above Grade, Below Grade
Appliances: Dishwasher, Dryer, Oven/Range - Gas, Refrigerator, Washer, Water Heater
Community Amenities: Club House, Common Grounds, Jog/Walk Path, Pool - Outdoor, Reserved/Assigned Parking, Tot Lots/Playground
Condo/Coop Fee: $275.00/Monthly
Exterior: Brick, Combination
Exterior: Sidewalks
Fencing: Picket, Wood, Rear
Flooring: Carpet, Vinyl
HOA Fee: $69.30/Monthly
Interior: Bathroom - Tub Shower, Carpet, Ceiling Fan(s), Combination Kitchen/Dining, Combination Kitchen/Living, Entry Level Bedroom, Walk-in Closet(s), Sprinkler System, Recessed Lighting
Lot: Backs to Trees
Number of Rooms: 6
Parking Features: Assigned
Parking Notes: 2 Total Parking Spaces
Pet Restrictions: No Pet Restrictions
Rooms: Living Room, Kitchen
Sewer: Public Sewer
SQFT Above Finished: 1253
SQFT Total Finished: 1253
Structure Type: Interior Row/Townhouse
Total Garage/Parking Spaces: 2
Utilities: Cable TV, Natural Gas Available, Water Available
Water: Public
Local Schools
Middle School: HALLIE WELLS MIDDLE
Elementary School: WILSON WIMS
School District: MONTGOMERY COUNTY PUBLIC SCHOOLS
Listed By / Shown By
Listed By
Agency Name: Hagan Realty
Agency Phone: 3015401421
Shown By
Agent Name: Jeffrey Wells
Agent Phone: (717) 487-3670
Agency Title: Berkshire Hathaway HomeServices Homesale Realty

 First American
Estimate Your Payment
Estimated Payment
$ 762.01 per month $483.33 Principal & Interest $215.33 Property Tax $63.34 Homeowner's Insurance



 Corporate Office - 215 S Centerville Rd. Lancaster, PA 17603
12514 Horseshoe Bend Circle | MLS# MDMC2249934
This townhouse located at 12514 Horseshoe Bend Circle, Clarksburg, MD 20871 is currently listed for sale with an asking price of $217,173. This property was built in 2011 and has 3 bedrooms and 2 full baths with 1253 sq. ft. Horseshoe Bend Circle is located in the CLARKSBURG VILLAGE subdivision within the MONTGOMERY COUNTY PUBLIC SCHOOLS school district. Search CLARKSBURG VILLAGE real estate on www.jeffwellsrealtor.com today.