




BEDS5
BATHS4 full 1 partial
SQUARE FEET4,205
MLS#MDAA2160064
STATUSACTIVE
PROPERTY TYPEResidential - Single Family
SUBDIVISIONOYSTER HARBOR
SCHOOLANNE ARUNDEL COUNTY PUBLIC SCHOOLS
Property Description
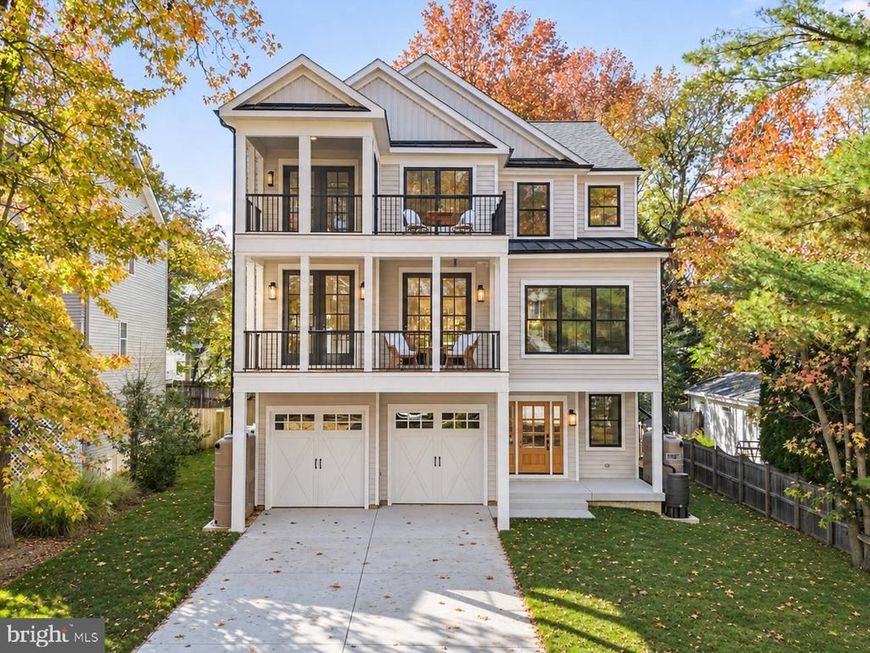
Brand-new construction completed in 2026 by a local custom home builder, this stunning home in Oyster Harbor offers the finishes and attention to detail of a custom-built home, without the time and decisions that come with building one yourself. From the moment you step inside, you'll notice the thoughtful design and craftsmanship, starting with a one-of-a-kind glass-enclosed wine room just off the entry. Wide-plank white oak hardwood flooring, 9-foot ceilings, and 8-foot doors in select areas add to the home's open, upscale feel. The kitchen is an absolute showstopper, featuring custom-painted cabinetry with soft-close doors, crown molding, a custom range hood and shelving, KitchenAid appliances, Kohler fixtures, a Zellige tile backsplash, and beautiful Calacatta Miraggio Cove quartz countertops. An oversized island comfortably seats five or more, while a separate coffee/espresso bar and walk-in pantry provide even more functionality. Just off the kitchen, a main-level bedroom offers the flexibility of a guest suite or second primary suite. Upstairs, the spacious primary suite features Pottery Barn sconce lighting, an oversized walk-in closet, and a spa-like bathroom complete with Kohler fixtures, electronic shower controls, and an illuminated shower niche. The two additional bedrooms share a beautifully finished Jack-and-Jill bathroom with custom tilework, and the laundry room is conveniently located on the upper level. The finished lower level features a custom-built entertainment center with space for a future bar, creating another great area to relax or entertain, as well as another bedroom and access to the backyard. Outdoor living is just as impressive, with multiple front balconies, including a screened balcony off the primary suite, and an expansive rear deck off the kitchen. Enjoy partial views of Oyster Creek from both the primary bedroom and main living area. Located in the highly sought-after Annapolis-community of Oyster Harbor, residents enjoy direct water access, a community beach, boat ramp, boat slips, kayak storage, playground, gazebo, and picnic areas. Oyster Harbor operates as a Special Community Benefit District, with community fees collected through Anne Arundel County property taxes rather than a separate HOA fee. A rare opportunity to own a brand-new, thoughtfully designed home in one of Annapolis's established waterfront communities.
Property Features
Property Type: Residential - Single Family
Cooling: Central A/C
Fuel Type: Electric
Garage: 2
Heating: Central, Forced Air, Heat Pump(s), Zoned
Home Style: Craftsman, Coastal
Lot Size: 0.21 Acres
Roof Type: Architectural Shingle
Stories: 3.0
Taxes: $4,344
Year Built: 2026
Feature Descriptions
Additional Structures: Above Grade, Below Grade
Appliances: Built-In Microwave, Cooktop, Dishwasher, Disposal, Exhaust Fan, Oven - Single, Oven - Wall, Range Hood, Refrigerator, Stainless Steel Appliances, Water Conditioner - Owned
Community Amenities: Basketball Courts, Beach, Boat Ramp, Boat Dock/Slip, Common Grounds, Pier/Dock, Tot Lots/Playground, Water/Lake Privileges, Picnic Area
Electric: 200+ Amp Service
Exterior: Vinyl Siding
Flooring: Hardwood, Carpet
Interior: Bar, Bathroom - Tub Shower, Bathroom - Walk-In Shower, Breakfast Area, Built-Ins, Carpet, Ceiling Fan(s), Combination Dining/Living, Combination Kitchen/Dining, Combination Kitchen/Living, Crown Moldings, Dining Area, Entry Level Bedroom, Family Room Off Kitchen, Floor Plan - Open, Formal/Separate Dining Room, Kitchen - Gourmet, Kitchen - Island, Kitchen - Table Space, Pantry, Primary Bath(s), Recessed Lighting, Upgraded Countertops, Walk-in Closet(s), Wet/Dry Bar, Wine Storage, Wood Floors
Lake Name: Oyster
Location: River
Lot: Cleared, Level
Lot Dimensions: 0.21 Acre(S)
Number of Rooms: 18
Parking Features: Concrete Driveway
Parking Notes: 6 Total Parking Spaces
Pet Restrictions: Dogs OK, Cats OK
Sewer: Public Sewer
Special View Info: Water
SQFT Above Finished: 4205
SQFT Total Finished: 4205
Structure Type: Detached
Total Garage/Parking Spaces: 6
Water: Well
Windows: Double Hung, Double Pane, Vinyl Clad
Local Schools
High School: ANNAPOLIS
Middle School: ANNAPOLIS
Elementary School: HILLSMERE
School District: ANNE ARUNDEL COUNTY PUBLIC SCHOOLS
Listed By / Shown By
Listed By
Agency Name: Douglas Realty LLC
Agency Phone: 4102553690
Shown By
Agent Name: Jeffrey Wells
Agent Phone: (717) 487-3670
Agency Title: Berkshire Hathaway HomeServices Homesale Realty

 First American
Estimate Your Payment
Estimated Payment
$ 4,074.92 per month $3,282.71 Principal & Interest $362.00 Property Tax $430.21 Homeowner's Insurance



 Corporate Office - 215 S Centerville Rd. Lancaster, PA 17603

1233 Washington Drive | MLS# MDAA2160064
This single family home located at 1233 Washington Drive, Annapolis, MD 21403 is currently listed for sale with an asking price of $1,475,000. This property was built in 2026 and has 5 bedrooms and 4 full and 1 partial baths with 4205 sq. ft. Washington Drive is located in the OYSTER HARBOR subdivision within the ANNE ARUNDEL COUNTY PUBLIC SCHOOLS school district. Search OYSTER HARBOR real estate on www.jeffwellsrealtor.com today.