




BEDS3
BATHS1 full
SQUARE FEET1,164
MLS#MDAA2151546
STATUSACTIVE UNDER CONTRACT
PROPERTY TYPEResidential - Single Family
SUBDIVISIONROCK HILL
SCHOOLANNE ARUNDEL COUNTY PUBLIC SCHOOLS
Property Description
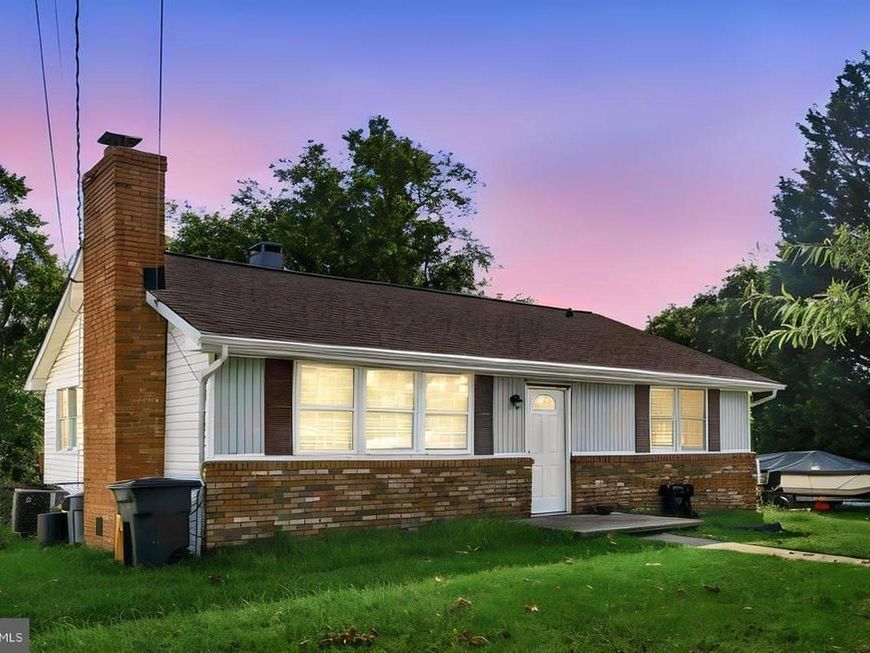
Welcome home to this charming rancher with endless potential! Perfect for a first-time buyer or anyone looking to make a home their own. Situated on approximately half an acre, the spacious backyard offers plenty of room for a pool, outdoor entertaining, or creating your dream oasis. Enjoy peace of mind with major systems replaced within the last five years and a roof approximately 7 years old. The large U-shaped driveway, plus additional side parking, provides ample space for multiple vehicles, a camper, boat, or recreational toys! Located in the desirable water-access community of Rock Hill, enjoy nearby access to scenic Rock Creek with convenient boating access to the Patapsco River and Chesapeake Bay. Storage space galore completes this fantastic opportunity!
Property Features
Property Type: Residential - Single Family
Basement: Yes
Basement: Outside Entrance, Rear Entrance, Sump Pump, Unfinished, Water Proofing System
Cooling: Central A/C, Ceiling Fan(s)
Fireplaces: 1
Fuel Type: Electric
Heating: Heat Pump(s)
Home Style: Ranch/Rambler
Lot Size: 0.46 Acres
Roof Type: Shingle
Stories: 2.0
Taxes: $3,965
Year Built: 1956
Feature Descriptions
Accessibility: 2+ Access Exits, Level Entry - Main, No Stairs
Additional Structures: Above Grade, Below Grade
Exterior: Brick, Vinyl Siding
Fireplace: Brick, Mantel(s), Wood
Flooring: Carpet, Luxury Vinyl Plank
Interior: Bathroom - Tub Shower, Carpet, Ceiling Fan(s), Entry Level Bedroom, Floor Plan - Open, Pantry
Lot Dimensions: 0.46 Acre(S)
Parking Notes: 6 Total Parking Spaces
Sewer: Public Sewer
SQFT Above Finished: 1164
SQFT Total Finished: 1164
Structure Type: Detached
Total Garage/Parking Spaces: 6
Water: Public
Local Schools
School District: ANNE ARUNDEL COUNTY PUBLIC SCHOOLS
Listed By / Shown By
Listed By
Agency Name: Keller Williams Flagship
Agency Phone: 4107297700
Shown By
Agent Name: Jeffrey Wells
Agent Phone: (717) 487-3670
Agency Title: Berkshire Hathaway HomeServices Homesale Realty

 First American
Estimate Your Payment
Estimated Payment
$ 1,183.76 per month $754.47 Principal & Interest $330.42 Property Tax $98.88 Homeowner's Insurance



 Corporate Office - 215 S Centerville Rd. Lancaster, PA 17603
1224 Hillside Road | MLS# MDAA2151546
This single family home located at 1224 Hillside Road, Pasadena, MD 21122 is currently listed for sale with an asking price of $339,000. This property was built in 1956 and has 3 bedrooms and 1 full baths with 1164 sq. ft. Hillside Road is located in the ROCK HILL subdivision within the ANNE ARUNDEL COUNTY PUBLIC SCHOOLS school district. Search ROCK HILL real estate on www.jeffwellsrealtor.com today.