




BEDS3
BATHS3 full 1 partial
SQUARE FEET1,460
MLS#MDHR2058926
STATUSACTIVE
PROPERTY TYPEResidential - Townhouse
SUBDIVISIONGRACE HARBOUR
SCHOOLHARFORD COUNTY PUBLIC SCHOOLS
Property Description
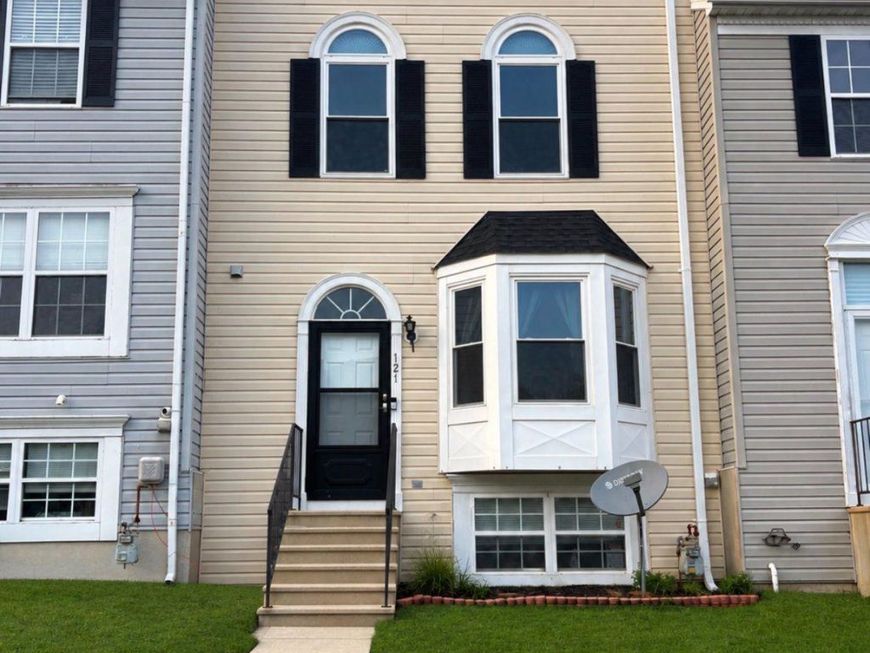
Nestled in the charming Grace Harbour community, this delightful Colonial townhome offers a perfect blend of comfort and style. With 1,460 square feet of thoughtfully designed living space, this home is ideal for those seeking a cozy retreat with modern conveniences. The spacious family room featuring LPV flooring is conveniently located off the kitchen and leads to an outdoor deck and large fenced yard. The kitchen is a true highlight, boasting an eat-in area, and updated appliances including a built-in microwave, dishwasher, and gas oven/range, making meal preparation a joy. The home features two bedrooms on the upper level, including the primary bedroom with a loft and private bath. The third bedroom and full bathroom is located in the lower-level adding private living space. Additional features include a bay window, skylights, and a half bath on the main level. This home is not just a place to live; it's a place to create lasting memories. With its blend of comfort, functionality, and charm, this townhouse in Grace Harbour is ready to welcome you home!
Property Features
Property Type: Residential - Townhouse
Basement: Yes
Basement: Full, Rear Entrance, Walkout Level, Fully Finished, Windows
Cooling: Other, Central A/C
Fireplaces: 1
Fuel Type: Natural Gas
Heating: Forced Air
Home Style: Colonial
Lot Size: 0.05 Acres
Stories: 3.0
Taxes: $3,106
Year Built: 1993
Feature Descriptions
Additional Structures: Above Grade, Below Grade
Appliances: Built-In Microwave, Dishwasher, Disposal, Dryer, Oven/Range - Gas, Refrigerator, Washer
Exterior: Vinyl Siding
Exterior: Sidewalks
Fencing: Rear, Wood
HOA Fee: $92.00/Monthly
Interior: Carpet, Ceiling Fan(s), Family Room Off Kitchen, Kitchen - Eat-In, Pantry, Primary Bath(s), Recessed Lighting, Skylight(s), Sprinkler System
Lot Dimensions: 0.05 Acre(S)
Sewer: Public Sewer
SQFT Above Finished: 1160
SQFT Below Finished: 300
SQFT Total Finished: 1460
Structure Type: Interior Row/Townhouse
Water: Public
Windows: Bay/Bow
Local Schools
School District: HARFORD COUNTY PUBLIC SCHOOLS
Listed By / Shown By
Listed By
Agency Name: Douglas Realty LLC
Agency Phone: 4102553690
Shown By
Agent Name: Jeffrey Wells
Agent Phone: (717) 487-3670
Agency Title: Berkshire Hathaway HomeServices Homesale Realty

 First American
Estimate Your Payment
Estimated Payment
$ 1,013.75 per month $667.45 Principal & Interest $258.83 Property Tax $87.47 Homeowner's Insurance



 Corporate Office - 215 S Centerville Rd. Lancaster, PA 17603
121 Hunter Court | MLS# MDHR2058926
This townhouse located at 121 Hunter Court, Havre de Grace, MD 21078 is currently listed for sale with an asking price of $299,900. This property was built in 1993 and has 3 bedrooms and 3 full and 1 partial baths with 1460 sq. ft. Hunter Court is located in the GRACE HARBOUR subdivision within the HARFORD COUNTY PUBLIC SCHOOLS school district. Search GRACE HARBOUR real estate on www.jeffwellsrealtor.com today.