




BEDS3
BATHS2 full 1 partial
SQUARE FEET2,373
MLS#PACE2521248
STATUSACTIVE
PROPERTY TYPEResidential - Single Family
SUBDIVISIONWALNUT GROVE
SCHOOLSTATE COLLEGE AREA
Property Description
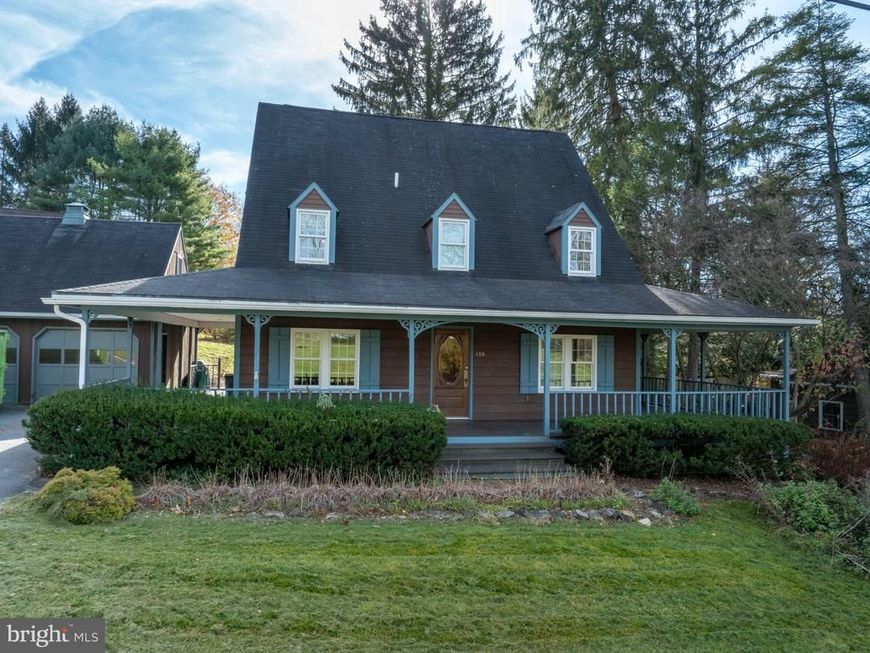
OPEN HOUSE - Sunday, November 15th, 11:30 AM - 1:00 PM Don’t miss this charming Cape Cod perched on a hill in Walnut Grove neighborhood! Custom-built by Ken Simpson, 120 Grove Circle is a 3-bedroom, 2.5-bathroom home showcasing timeless craftsmanship, fine architectural details, and exposed wood beams. Curb appeal abounds from the moment you arrive, featuring a lovely front garden, a stylish front door, and a wraparound porch with a screened-in room. Inside, a charming wood staircase greets you at the entry, leading into a formal dining room accented with crown molding. The galley kitchen boasts quartz countertops, a gas range, and a sunny eat-in area with direct access to the screened porch and backyard. A spacious family room with a wood-burning fireplace and an additional living room offer plenty of space for relaxing or entertaining, while a convenient half bath completes the main floor. Upstairs, the primary suite serves as a private retreat with an en-suite bathroom and a generous walk-in closet. Two additional bedrooms and a second full bath round out the upper level. Outside, enjoy a private backyard that feels tucked away from it all, yet remains minutes from historic Lemont, Penn State, and everything State College has to offer. A detached 2-car garage with a versatile upstairs loft provides ample space for storage, a workshop, or hobbies. Schedule your tour today!
Property Features
Property Type: Residential - Single Family
Cooling: Central A/C
Fireplaces: 1
Fuel Type: Electric
Garage: 2
Heating: Baseboard - Electric, Heat Pump(s)
Home Style: Cape Cod, Traditional
Lot Size: 0.33 Acres
Roof Type: Shingle
Stories: 2.0
Taxes: $5,981
Year Built: 1981
Feature Descriptions
Additional Structures: Above Grade, Below Grade
Exterior: Wood Siding
Fireplace: Wood
Flooring: Carpet, Laminate Plank
Interior: Breakfast Area, Carpet, Ceiling Fan(s), Dining Area, Exposed Beams, Family Room Off Kitchen, Floor Plan - Traditional, Kitchen - Eat-In, Kitchen - Galley, Pantry, Primary Bath(s), Recessed Lighting, Upgraded Countertops
Lot Dimensions: 0.33 Acre(S)
Municipality: COLLEGE TWP
Parking Features: Paved Driveway
Parking Notes: 5 Total Parking Spaces
Pet Restrictions: No Pet Restrictions
Rooms: Living Room, Dining Room, Primary Bedroom, Bedroom 2,Bedroom 3,Kitchen, Family Room, Breakfast Room, Primary Bathroom, Full Bath, Half Bath, Screened Porch
Sewer: Public Sewer
SQFT Above Finished: 2373
SQFT Total Finished: 2373
Structure Type: Detached
Total Garage/Parking Spaces: 5
Water: Public
Room Sizes
Kitchen: 10 x 9 Level - Main
Breakfast Room: 12 x 9 Level - Main
Dining Room: 12 x 11 Level - Main
Living Room: 17 x 12 Level - Main
Family Room: 19 x 13 Level - Main
Half Bath: 6 x 3 Level - Main
Screened Porch: 17 x 8 Level - Main
Primary Bedroom: 13 x 12 Level - Upper 1
Primary Bathroom: 9 x 8 Level - Upper 1
Full Bath: 10 x 7 Level - Upper 1
Bedroom 2: 17 x 12 Level - Upper 1
Bedroom 3: 12 x 11 Level - Upper 1
Local Schools
School District: STATE COLLEGE AREA
Listed By / Shown By
Listed By
Agency Name: Kissinger, Bigatel & Brower
Agency Phone: 8142344000
Shown By
Agent Name: Jeffrey Wells
Agent Phone: (717) 487-3670
Agency Title: Berkshire Hathaway HomeServices Homesale Realty

 First American
Estimate Your Payment
Estimated Payment
$ 1,694.10 per month $1,057.14 Principal & Interest $498.42 Property Tax $138.54 Homeowner's Insurance



 Corporate Office - 215 S Centerville Rd. Lancaster, PA 17603

120 Grove Circle | MLS# PACE2521248
This single family home located at 120 Grove Circle, Lemont, PA 16851 is currently listed for sale with an asking price of $475,000. This property was built in 1981 and has 3 bedrooms and 2 full and 1 partial baths with 2373 sq. ft. Grove Circle is located in the WALNUT GROVE subdivision within the STATE COLLEGE AREA school district. Search WALNUT GROVE real estate on www.jeffwellsrealtor.com today.