




BEDS4
BATHS3 full
SQUARE FEET1,950
MLS#MDWA2041044
STATUSACTIVE
PROPERTY TYPEResidential - Single Family
SUBDIVISIONBROAD CREEK
SCHOOLWASHINGTON COUNTY PUBLIC SCHOOLS
Property Description
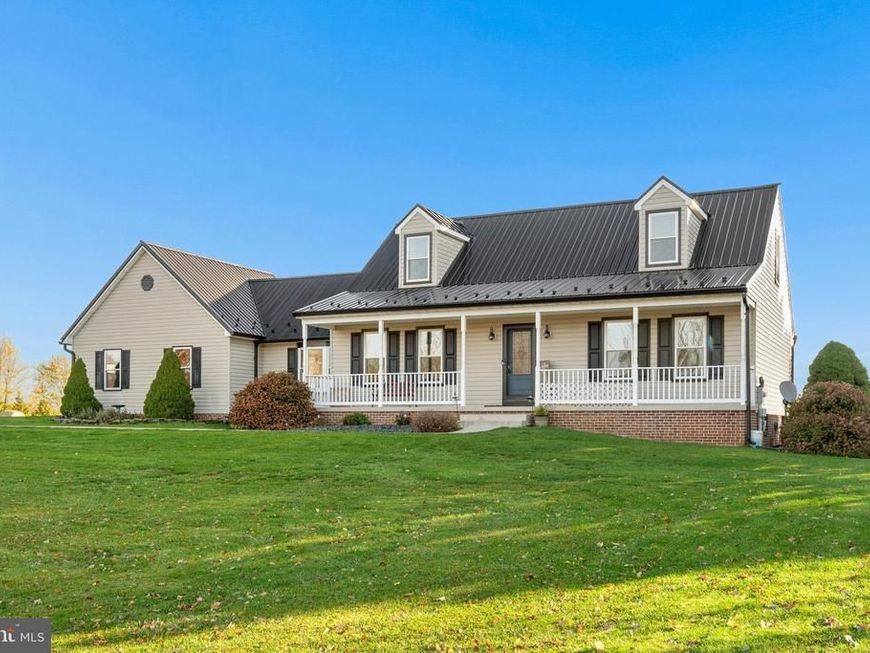
Nestled in the charming Broad Creek community and Clear Spring school district, this exquisite Cape Cod-style residence offers a perfect blend of comfort and luxury. Built in 2001, this detached home boasts a timeless design with elegant vinyl siding that enhances its curb appeal. As you approach, the meticulously landscaped exterior welcomes you. Step inside to discover a spacious layout that encompasses 1,950 square feet of thoughtfully designed living space. With four generous bedrooms and three full bathrooms, this home is perfect for those seeking both space and privacy. The inviting atmosphere is complemented by replacement windows that fill the home with natural light, creating a warm and welcoming ambiance. The heart of the home is undoubtedly the well-appointed kitchen, equipped with high-end appliances including an electric oven/range, dishwasher, and refrigerator. Whether you're preparing a casual meal or hosting an elegant dinner party, this kitchen is designed for both functionality and style. The adjoining dining area flows seamlessly into the living spaces, making it ideal for entertaining. For those who appreciate outdoor living, the property features a delightful deck, perfect for summer barbecues or quiet evenings under the stars. The above-ground personal pool invites you to relax and unwind, offering a refreshing escape right in your own backyard. The surrounding space is perfect for creating your own outdoor oasis, whether it be a garden retreat or a play area. The unfinished basement provides ample opportunity for customization, whether you envision a home gym, a cozy media room, or additional storage. The convenience of an attached side-entry garage, complete with garage door openers, ensures easy access and ample parking for you and your guests. This home is not just a residence; it's a lifestyle. Enjoy the tranquility of Broad Creek while being just a short drive from local amenities and recreational activities. With its blend of luxury features and inviting charm, this property is a true sanctuary waiting to be called home. Experience the perfect balance of elegance and comfort in this exceptional Cape Cod residence. JUST LOOK AT THOSE VIEWS!!
Property Features
Property Type: Residential - Single Family
Basement: Yes
Basement: Connecting Stairway, Interior Access, Unfinished
Cooling: Heat Pump(s), Central A/C, Ceiling Fan(s), Zoned
Fuel Type: Electric
Garage: 2
Heating: Heat Pump(s), Zoned
Home Style: Cape Cod
Lot Size: 1.28 Acres
Roof Type: Metal
Stories: 3.0
Taxes: $4,396
Year Built: 2001
Feature Descriptions
Additional Structures: Above Grade
Appliances: Dishwasher, Dryer, Exhaust Fan, Oven/Range - Electric, Refrigerator, Washer, Water Heater
Exterior: Vinyl Siding
Exterior: Outbuilding(s), Stone Retaining Walls
Lot Dimensions: 1.28 Acre(S)
Parking Features: Asphalt Driveway, Paved Driveway
Parking Notes: 6 Total Parking Spaces
Rooms: Living Room, Kitchen, Family Room, Basement, Laundry
Sewer: On Site Septic
SQFT Above Finished: 1950
SQFT Total Finished: 1950
Structure Type: Detached
Swimming Pool: Above Ground
Total Garage/Parking Spaces: 6
Water: Well
Windows: Replacement
Local Schools
High School: CLEAR SPRING
Middle School: CLEAR SPRING
School District: WASHINGTON COUNTY PUBLIC SCHOOLS
Listed By / Shown By
Listed By
Agency Name: AEK Real Estate, LLC
Agency Phone: 2402327003
Shown By
Agent Name: Jeffrey Wells
Agent Phone: (717) 487-3670
Agency Title: Berkshire Hathaway HomeServices Homesale Realty

 First American
Estimate Your Payment
Estimated Payment
$ 1,587.19 per month $1,079.40 Principal & Interest $366.33 Property Tax $141.46 Homeowner's Insurance



 Corporate Office - 215 S Centerville Rd. Lancaster, PA 17603

11841 Ashton Road | MLS# MDWA2041044
This single family home located at 11841 Ashton Road, Clear Spring, MD 21722 is currently listed for sale with an asking price of $485,000. This property was built in 2001 and has 4 bedrooms and 3 full baths with 1950 sq. ft. Ashton Road is located in the BROAD CREEK subdivision within the WASHINGTON COUNTY PUBLIC SCHOOLS school district. Search BROAD CREEK real estate on www.jeffwellsrealtor.com today.