




BEDS3
BATHS2 full 2 partial
SQUARE FEET1,814
MLS#MDHW2073230
STATUSACTIVE
PROPERTY TYPEResidential - Townhouse
SUBDIVISIONVILLAGE OF HICKORY RIDGE
SCHOOLHOWARD COUNTY PUBLIC SCHOOL SYSTEM
Property Description
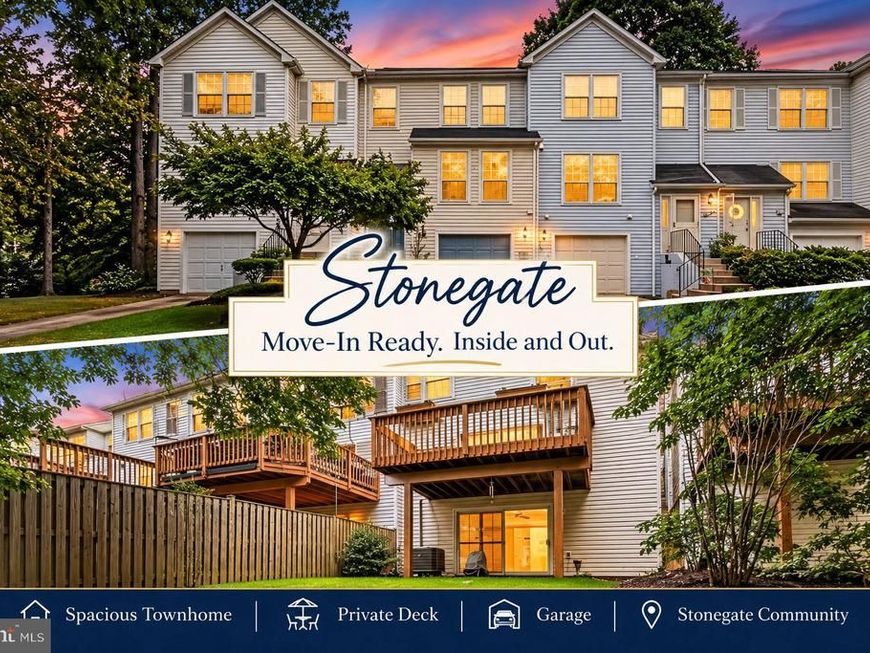
Looking for a home where the updates are done and you can simply move in and enjoy€ Welcome to this exceptionally well-maintained 3-bedroom, 2-full-bath, 2-half-bath townhome in Stonegate, offering the hard-to-find combination of an attached garage, inviting living spaces, and a convenient Columbia location. Step inside and appreciate the care that has gone into maintaining this home. An updated kitchen, fresh paint, new carpeting, and beautifully maintained interiors create a welcoming setting without the need for a renovation project. The main level offers comfortable spaces for everyday living and entertaining, while the finished lower level adds valuable flexibility for a family room, home office, workout space, or hobby area, complete with an additional half bath. Enjoy your own outdoor space, along with the added convenience of an attached garage and private driveway. Recent professional landscaping in both the front and backyard adds to the home's curb appeal and outdoor enjoyment. Stonegate is ideally situated in the Clary's Forest area of Columbia, putting you close to the lifestyle amenities that make Columbia so desirable. Enjoy access to an extensive network of parks, trails, lakes, pools, and recreational facilities, along with nearby shopping, restaurants, and major commuter routes. The location is especially convenient, with Howard Community College and the Howard County Public Library nearby, Johns Hopkins Howard County Medical Center approximately five minutes away, and the MARC Camden Line commuter station approximately 20 minutes away, offering service to both Washington, DC and Baltimore. Howard County Public Schools serve the community. If you've been searching for a well-cared-for home with meaningful updates, flexible living space, an attached garage, and a convenient location, this Stonegate home deserves a closer look! Additional information: CPRA fee: $1,065.48 annually. A one-year CINCH Home Warranty is included. Some photographs have been virtually staged.
Property Features
Property Type: Residential - Townhouse
Cooling: Central A/C
Fireplaces: 1
Fuel Type: Electric
Garage: 1
Heating: Heat Pump(s)
Home Style: Colonial
Lot Size: 0.04 Acres
Roof Type: Shingle
Stories: 3.0
Taxes: $5,968
Year Built: 1988
Feature Descriptions
Additional Structures: Above Grade
Appliances: Dishwasher, Disposal, Exhaust Fan, Oven - Self Cleaning, Water Heater, Refrigerator, Icemaker, Built-In Microwave
Community Amenities: Bike Trail, Common Grounds, Dog Park, Golf Course Membership Available, Jog/Walk Path, Lake, Pool Mem Avail, Tot Lots/Playground
Exterior: Aluminum Siding
Exterior: Exterior Lighting, Sidewalks
Fireplace: Fireplace - Glass Doors, Mantel(s), Wood
Flooring: Carpet, Hardwood
HOA Fee: $350.00/Semi-Annually
Interior: Attic, Breakfast Area, Built-Ins, Ceiling Fan(s), Primary Bath(s), Window Treatments, Bathroom - Tub Shower, Carpet, Dining Area, Kitchen - Table Space, Pantry, Recessed Lighting
Lot: Interior, Landscaping, Rear Yard
Lot Dimensions: 0.04 Acre(S)
Parking Features: Concrete Driveway, Under Home Parking
Parking Notes: 2 Total Parking Spaces
Pet Restrictions: Case by Case Basis
Rooms: Living Room, Dining Room, Bedroom 2,Bedroom 3,Kitchen, Family Room, Bedroom 1,Laundry, Bathroom 1,Bathroom 2,Half Bath
Sewer: Public Sewer
Special View Info: Garden/Lawn
SQFT Above Finished: 1814
SQFT Total Finished: 1814
Structure Type: Interior Row/Townhouse
Total Garage/Parking Spaces: 2
Utilities: Electric Available, Cable TV Available, Sewer Available, Water Available
Water: Public
Windows: Storm, Sliding, Screens, Double Pane
Room Sizes
Kitchen: 13 x 13 Level - Main
Dining Room: 16 x 9 Level - Main
Living Room: 17 x 13 Level - Main
Bathroom 1: 5 x 5 Level - Upper 1
Bedroom 1: 17 x 12 Level - Upper 1
Bedroom 2: 8 x 5 Level - Upper 1
Bedroom 3: 11 x 10 Level - Upper 1
Family Room: 18 x 13 Level - Lower 1
Half Bath: 6 x 3 Level - Main
Local Schools
School District: HOWARD COUNTY PUBLIC SCHOOL SYSTEM
Listed By / Shown By
Listed By
Agency Name: Long & Foster Real Estate, Inc.
Agency Phone: 4107303456
Shown By
Agent Name: Jeffrey Wells
Agent Phone: (717) 487-3670
Agency Title: Berkshire Hathaway HomeServices Homesale Realty

 First American
Estimate Your Payment
Estimated Payment
$ 1,630.09 per month $1,001.50 Principal & Interest $497.33 Property Tax $131.25 Homeowner's Insurance



 Corporate Office - 215 S Centerville Rd. Lancaster, PA 17603

11767 Stonegate Lane | MLS# MDHW2073230
This townhouse located at 11767 Stonegate Lane, Columbia, MD 21044 is currently listed for sale with an asking price of $450,000. This property was built in 1988 and has 3 bedrooms and 2 full and 2 partial baths with 1814 sq. ft. Stonegate Lane is located in the VILLAGE OF HICKORY RIDGE subdivision within the HOWARD COUNTY PUBLIC SCHOOL SYSTEM school district. Search VILLAGE OF HICKORY RIDGE real estate on www.jeffwellsrealtor.com today.