




BEDS4
BATHS3 full 1 partial
SQUARE FEET3,745
MLS#PAMC2194204
STATUSACTIVE
PROPERTY TYPEResidential - Single Family
SUBDIVISIONSUMMER HILL
SCHOOLBOYERTOWN AREA
Property Description
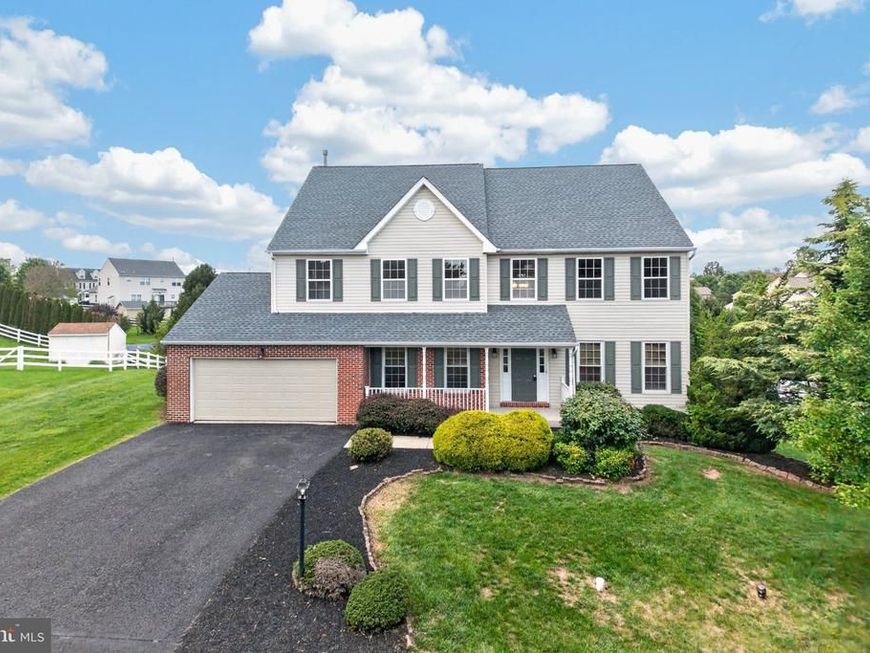
Welcome to 1175 Silcox Drive, a stunning Colonial in the highly desirable Summer Hill community, offering exceptional space, flexibility, and thoughtful updates throughout. A welcoming front porch leads into the dramatic two-story foyer, where gleaming hardwood floors set the tone for this impressive home. A private professional office with glass French doors and recessed lighting provides the perfect work-from-home setting. The spacious living room flows seamlessly into the formal dining room, creating an elegant space for entertaining and special gatherings. At the heart of the home is the beautifully updated eat-in kitchen featuring brand-new granite countertops, a center island, abundant cabinetry, a walk-in pantry, new stainless steel appliances, and a stainless steel sink with pull-down faucet. Sliding glass doors provide easy access to the deck for outdoor dining and entertaining. The spectacular two-story family room is filled with natural light and features a convenient second staircase leading to the bedroom level. A powder room and separate laundry room complete the main floor. Upstairs, the spacious primary suite is a relaxing retreat featuring a tray ceiling, walk-in closet, and private en-suite bath with soaking tub, separate shower, and dual vanities. The additional bedrooms are all generously sized and share a full hall bath. The finished walk-out lower level adds an impressive amount of versatile living space and is ideal for entertaining, extended stays, or everyday enjoyment. It features a media room, playroom, additional flex space that could serve as a guest room or bedroom, a full bath, and sliding doors leading directly to the backyard. A separate unfinished storage room provides plenty of space for seasonal items and household storage. Brand-new carpeting throughout the finished lower level gives the space a fresh, move-in-ready feel. Even more impressive, the entire home has just been freshly painted, giving it a bright, crisp, like-new appearance. Major improvements include a roof replaced in 2021, along with brand-new kitchen countertops and appliances. With its soaring spaces, flexible floor plan, finished walk-out basement, beautiful updates, and sought-after Summer Hill location, 1175 Silcox Drive is an exceptional place to call home!
Property Features
Property Type: Residential - Single Family
Basement: Yes
Basement: Fully Finished, Heated, Improved, Walkout Level
Cooling: Central A/C
Fireplaces: 1
Fuel Type: Natural Gas
Garage: 2
Heating: Central
Home Style: Colonial
Lot Size: 0.35 Acres
Roof Type: Asphalt
Stories: 2.0
Taxes: $10,219
Year Built: 2003
Feature Descriptions
Additional Structures: Above Grade, Below Grade
Appliances: Built-In Microwave, Cooktop, Dishwasher, Disposal, Dryer - Electric, Extra Refrigerator/Freezer, Oven - Single, Oven/Range - Gas, Refrigerator, Stainless Steel Appliances, Water Conditioner - Owned, Water Heater
Electric: 200+ Amp Service
Exterior: Vinyl Siding
Exterior: Exterior Lighting, Sidewalks, Street Lights
Fireplace: Fireplace - Glass Doors, Gas/Propane, Mantel(s)
Flooring: Carpet, Ceramic Tile, Hardwood, Luxury Vinyl Plank
HOA Fee: $100.00/Annually
Interior: Additional Stairway, Bathroom - Jetted Tub, Bathroom - Walk-In Shower, Butlers Pantry, Ceiling Fan(s), Chair Railings, Combination Dining/Living, Crown Moldings, Dining Area, Double/Dual Staircase, Family Room Off Kitchen, Floor Plan - Traditional, Formal/Separate Dining Room, Kitchen - Eat-In, Kitchen - Island, Kitchen - Table Space, Pantry, Primary Bath(s), Recessed Lighting, Upgraded Countertops, Walk-in Closet(s), Water Treat System, Wood Floors
Lot Dimensions: 0.35 Acre(S)
Municipality: DOUGLASS TWP
Number of Rooms: 13
Parking Features: Asphalt Driveway
Parking Notes: 6 Total Parking Spaces
Rooms: Living Room, Dining Room, Primary Bedroom, Bedroom 2,Bedroom 3,Bedroom 4,Kitchen, Game Room, Family Room, Laundry, Office, Media Room, Bathroom 1,Bathroom 2,Bathroom 3,Hobby Room, Primary Bathroom
Sewer: Public Sewer
SQFT Above Finished: 2745
SQFT Below Finished: 1000
SQFT Total Finished: 3745
Structure Type: Detached
Total Garage/Parking Spaces: 6
Water: Public
Room Sizes
Primary Bedroom: 19 x 15 Level - Upper 1
Primary Bathroom: 10 x 9 Level - Upper 1
Bedroom 2: 11 x 11 Level - Upper 1
Bedroom 3: 14 x 12 Level - Upper 1
Bathroom 2: 12 x 5 Level - Upper 1
Bedroom 4: 14 x 11 Level - Upper 1
Family Room: 21 x 15 Level - Main
Kitchen: 19 x 15 Level - Main
Dining Room: 15 x 11 Level - Main
Living Room: 18 x 12 Level - Main
Office: 13 x 11 Level - Main
Media Room: 28 x 19 Level - Lower 1
Game Room: 15 x 11 Level - Lower 1
Hobby Room: 18 x 14 Level - Lower 1
Local Schools
High School: BOYERTOWN
Middle School: BOYERTOWN AREA JHS-WEST
Elementary School: BOYERTOWN
School District: BOYERTOWN AREA
Listed By / Shown By
Listed By
Agency Name: BHHS Fox & Roach-Collegeville
Agency Phone: 6108315300
Shown By
Agent Name: Jeffrey Wells
Agent Phone: (717) 487-3670
Agency Title: Berkshire Hathaway HomeServices Homesale Realty

 First American
Estimate Your Payment
Estimated Payment
$ 2,387.10 per month $1,357.60 Principal & Interest $851.58 Property Tax $177.92 Homeowner's Insurance



 Corporate Office - 215 S Centerville Rd. Lancaster, PA 17603
1175 Silcox Drive | MLS# PAMC2194204
This single family home located at 1175 Silcox Drive, Gilbertsville, PA 19525 is currently listed for sale with an asking price of $610,000. This property was built in 2003 and has 4 bedrooms and 3 full and 1 partial baths with 3745 sq. ft. Silcox Drive is located in the SUMMER HILL subdivision within the BOYERTOWN AREA school district. Search SUMMER HILL real estate on www.jeffwellsrealtor.com today.