




BEDS1
BATHS1 full
SQUARE FEET720
MLS#PABK2078820
STATUSACTIVE
PROPERTY TYPEResidential - Single Family
SCHOOLDANIEL BOONE AREA
Property Description
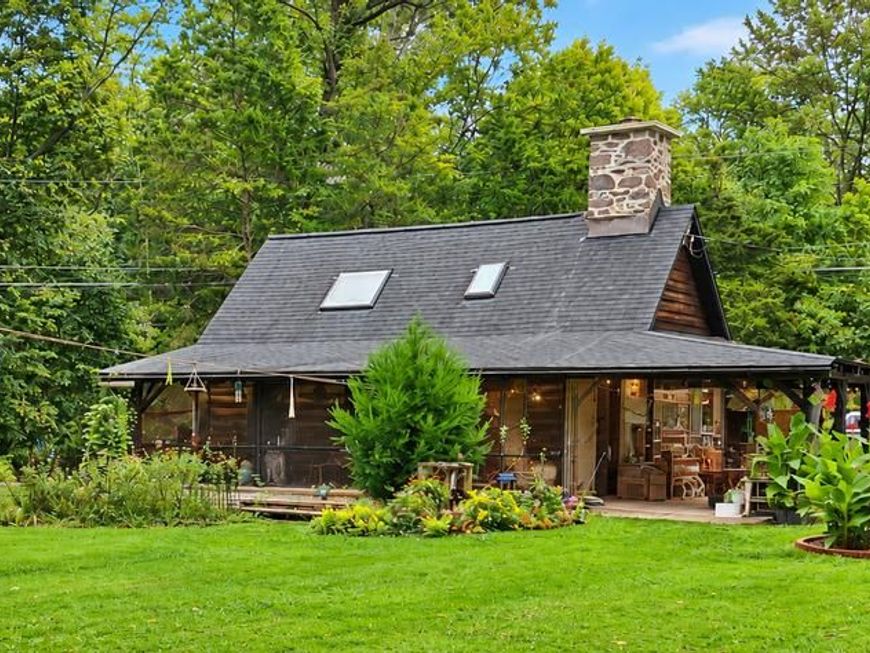
This charming 1-bedroom, 1-bathroom authentic log cabin home, built in 1949, offers a unique opportunity for home owner or investor on a spacious 2.61-acre lot in a private rural setting. The cabin features an open floor plan with exposed beams and an efficient kitchen, perfect for maximizing the home potential. The walk-in shower and main floor laundry enhance the homes convivences . Cabin also offers a large stone hearth fireplace and a screened porch to watch wildlife in a peaceful environment. With an attached carport and ample off-street parking, accessibility is a plus. The lot is partly wooded and level, providing a picturesque backdrop with views of trees and open space, ideal for outdoor enjoyment or future expansions. Located only steps from French Creek State Park. One of a kind property! The property's excellent condition and unique features make it a desirable dream home, rental, or vacation home with promising strong returns in a tranquil location. ----------____This property is going to onsite auction 11/6/2026 at 3:30 PM and is being sold with reserve. LISTED PRICE IS ONLY A SUGGESTED OPENING BID AND IS NOT INDICATIVE OF THE FINAL SALES PRICE WHICH WILL BE BY SELLER CONFIRMATION DAY OF AUCTION. Terms: Down payment of $25,000 required day of auction. Settlement on or before December 11, 2026. Transfer taxes to be paid by buyer. Real Estate taxes shall be prorated.
Property Features
Property Type: Residential - Single Family
Basement: Yes
Basement: Outside Entrance, Sump Pump, Unfinished
Cooling: Ductless/Mini-Split
Fuel Type: Electric, Wood
Heating: Heat Pump(s), Other
Home Style: Cabin/Lodge
Lot Size: 2.61 Acres
Roof Type: Shingle
Stories: 1.5
Taxes: $3,524
Year Built: 1949
Feature Descriptions
Additional Structures: Above Grade
Appliances: Oven/Range - Gas
Electric: 100 Amp Service
Exterior: Asphalt, Log
Fencing: Wire
Flooring: Laminated
Horse Amenities: Horses Allowed
Interior: Bathroom - Walk-In Shower, Exposed Beams, Floor Plan - Open, Kitchen - Efficiency
Location: Rural
Lot: Open, Backs to Trees, Landscaping, Level, Partly Wooded, Rear Yard, Rural
Lot Dimensions: 2.61 Acre(S)
Municipality: UNION TWP
Parking Features: Asphalt Driveway, Stone Driveway
Parking Notes: 4 Total Parking Spaces
Rooms: Kitchen, Bedroom 1,Bathroom 1
Sewer: On Site Septic
Special View Info: Street, Trees/Woods
SQFT Above Finished: 720
SQFT Total Finished: 720
Structure Type: Detached
Total Garage/Parking Spaces: 4
Utilities: Above Ground, Propane
Water: Well
Windows: Insulated
Wooded: Yes
Local Schools
School District: DANIEL BOONE AREA
Listed By / Shown By
Listed By
Agency Name: Beiler-Campbell Realtors-Quarryville
Agency Phone: 7177868000
Shown By
Agent Name: Jeffrey Wells
Agent Phone: (717) 487-3670
Agency Title: Berkshire Hathaway HomeServices Homesale Realty

 First American
Estimate Your Payment
Estimated Payment
$ 797.11 per month $445.11 Principal & Interest $293.67 Property Tax $58.33 Homeowner's Insurance



 Corporate Office - 215 S Centerville Rd. Lancaster, PA 17603
1154 Park Road | MLS# PABK2078820
This single family home located at 1154 Park Road, Elverson, PA 19520 is currently listed for sale with an asking price of $200,000. This property was built in 1949 and has 1 bedrooms and 1 full baths with 720 sq. ft. Park Road is located within the DANIEL BOONE AREA school district. Search Elverson real estate on www.jeffwellsrealtor.com today.