


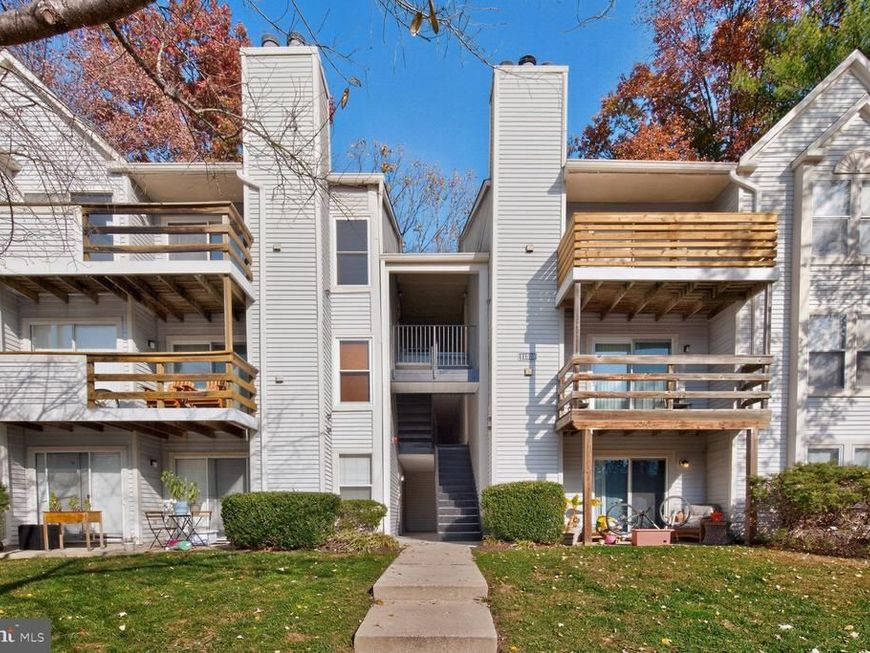


BEDS2
BATHS2 full
SQUARE FEET884
MLS#MDHW2074844
STATUSACTIVE
PROPERTY TYPEResidential - Condominium
SUBDIVISIONCLARYS FOREST
SCHOOLHOWARD COUNTY PUBLIC SCHOOL SYSTEM
Property Description
**Beautifully Refreshed, Thoughtfully Updated, and Ready to Impress!** Step inside and discover a home where the updates have already been done for you! This beautifully refreshed residence offers a wonderful combination of modern finishes, comfort, and easy living. Gorgeous, newly installed luxury vinyl flooring flows throughout, creating a fresh, cohesive look. The kitchen shines with a brand-new stove, dishwasher, microwave, vent hood, and updated lighting. Both bathrooms have been refreshed with new vanities and toilets, while fresh paint, new ceiling fans, and updated hallway lighting add to the home's inviting appeal. Even the details you might not immediately notice have received attention, including newly replaced bedroom windows with a warranty transferable to the new owner for a nominal fee, and a new smoke alarm. A new fireplace surround is scheduled for installation on November 17 to bring it into code compliance. **Why take on the expense, time, and inconvenience of updating when so much has already been done€** Come experience the fresh finishes, thoughtful improvements, and welcoming atmosphere for yourself. This is one you'll want to see in person!
Property Features
Property Type: Residential - Condominium
Cooling: Ceiling Fan(s), Central A/C
Fireplaces: 1
Fuel Type: Electric
Heating: Forced Air, Heat Pump(s)
Home Style: Traditional
Stories: 1.0
Taxes: $3,354
Year Built: 1995
Feature Descriptions
Additional Structures: Above Grade
Appliances: Built-In Microwave, Built-In Range, Dishwasher, Disposal, Dryer - Electric, Refrigerator, Washer
Community Amenities: Pool Mem Avail
Condo/Coop Fee: $430.00/Monthly
Electric: 200+ Amp Service
Exterior: Aluminum Siding
Exterior: Exterior Lighting
Fireplace: Fireplace - Glass Doors, Wood
Flooring: Luxury Vinyl Plank
HOA Fee: $538.00/Annually
Interior: Breakfast Area, Ceiling Fan(s), Floor Plan - Open, Kitchen - Eat-In, Primary Bath(s), Recessed Lighting, Walk-in Closet(s)
Number of Rooms: 6
Parking Features: Lighted Parking, Unassigned
Pet Restrictions: Cats OK, Dogs OK, Breed Restrictions
Rooms: Living Room, Kitchen, Foyer, Bathroom 1,Bathroom 2
Sewer: Public Sewer
SQFT Above Finished: 884
SQFT Total Finished: 884
Structure Type: Penthouse Unit/Flat/Apartment
Utilities: Under Ground
Water: Public
Windows: Double Hung, Double Pane, Energy Efficient, Replacement
Local Schools
High School: WILDE LAKE
Middle School: HARPER'S CHOICE
Elementary School: SWANSFIELD
School District: HOWARD COUNTY PUBLIC SCHOOL SYSTEM
Listed By / Shown By
Listed By
Agency Name: Long & Foster Real Estate, Inc.
Agency Phone: 2029661400
Shown By
Agent Name: Jeffrey Wells
Agent Phone: (717) 487-3670
Agency Title: Berkshire Hathaway HomeServices Homesale Realty

 First American
Estimate Your Payment
Estimated Payment
$ 876.08 per month $527.46 Principal & Interest $279.50 Property Tax $69.13 Homeowner's Insurance



 Corporate Office - 215 S Centerville Rd. Lancaster, PA 17603

11510 Little Patuxent Parkway, Unit 409 | MLS# MDHW2074844
This condo located at 11510 Little Patuxent Parkway, Unit 409, Columbia, MD 21044 is currently listed for sale with an asking price of $237,000. This property was built in 1995 and has 2 bedrooms and 2 full baths with 884 sq. ft. Little Patuxent Parkway, Unit 409 is located in the CLARYS FOREST subdivision within the HOWARD COUNTY PUBLIC SCHOOL SYSTEM school district. Search CLARYS FOREST real estate on www.jeffwellsrealtor.com today.