




BEDS3
BATHS2 full
SQUARE FEET1,160
MLS#MDMC2250594
STATUSACTIVE
PROPERTY TYPEResidential - Townhouse
SUBDIVISIONBRANDERMILL
SCHOOLMONTGOMERY COUNTY PUBLIC SCHOOLS
Property Description
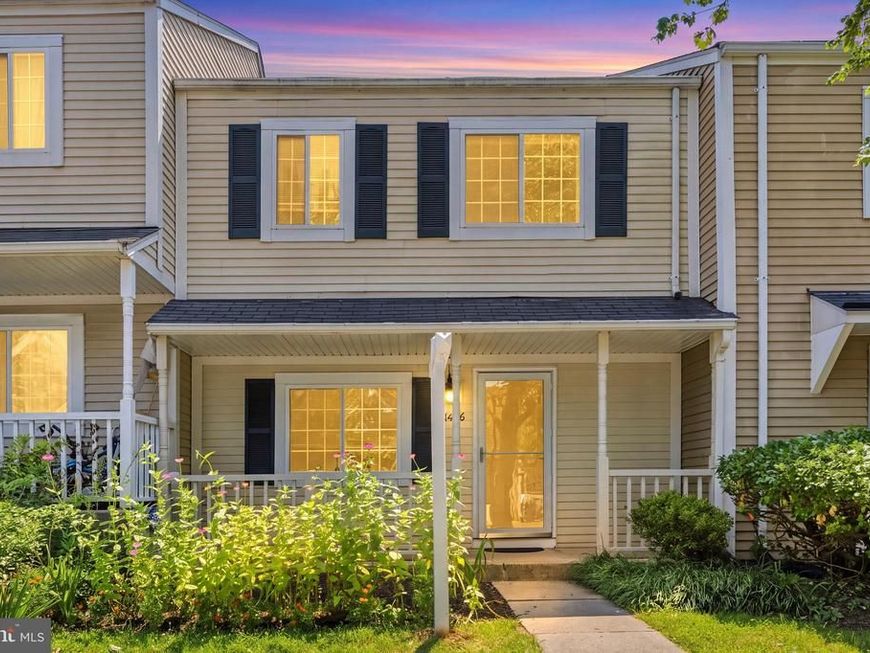
Beautifully updated 3-bedroom, 2 bath townhouse offering comfort, style, and low-maintenance living. Freshly painted interiors and new laminate flooring create a bright, inviting feel throughout. The kitchen features all-new stainless steel appliances, while a new water heater provides added peace of mind. Attic sealing adds to the home's energy efficiency and comfort. Enjoy the privacy of a fenced backyard, one assigned parking space, and community amenities including a swimming pool and tennis courts. Conveniently located near shopping and offering quick access to I-270, this move-in-ready home combines comfort, convenience, and value. Come see all this home has to offer!
Property Features
Property Type: Residential - Townhouse
Cooling: Central A/C
Fuel Type: Electric
Heating: Heat Pump - Electric BackUp, Heat Pump(s)
Home Style: Colonial
Lot Size: 0.03 Acres
Stories: 2.0
Taxes: $3,615
Year Built: 1985
Feature Descriptions
Additional Structures: Above Grade, Below Grade
Appliances: Built-In Microwave, Dishwasher, Disposal, Dryer, Energy Efficient Appliances, Refrigerator, Stainless Steel Appliances, Stove, Washer
Community Amenities: Pool - Outdoor, Tennis Courts
Exterior: Vinyl Siding
Fencing: Fully
Flooring: Luxury Vinyl Plank
HOA Fee: $137.00/Monthly
Interior: Bathroom - Tub Shower, Built-Ins, Ceiling Fan(s), Dining Area, Floor Plan - Open, Wood Floors
Lot Dimensions: 0.03 Acre(S)
Parking Features: Assigned
Pet Restrictions: No Pet Restrictions
Rooms: Living Room, Dining Room, Kitchen, Laundry
Sewer: Public Sewer
SQFT Above Finished: 1160
SQFT Total Finished: 1160
Structure Type: Interior Row/Townhouse
Water: Public
Local Schools
High School: CLARKSBURG
Middle School: ROCKY HILL
Elementary School: CAPTAIN JAMES E. DALY
School District: MONTGOMERY COUNTY PUBLIC SCHOOLS
Listed By / Shown By
Listed By
Agency Name: Redfin Corp
Agency Phone: 3016586186
Shown By
Agent Name: Jeffrey Wells
Agent Phone: (717) 487-3670
Agency Title: Berkshire Hathaway HomeServices Homesale Realty

 First American
Estimate Your Payment
Estimated Payment
$ 1,255.28 per month $843.49 Principal & Interest $301.25 Property Tax $110.54 Homeowner's Insurance



 Corporate Office - 215 S Centerville Rd. Lancaster, PA 17603
11426 Ledbury Way | MLS# MDMC2250594
This townhouse located at 11426 Ledbury Way, Germantown, MD 20876 is currently listed for sale with an asking price of $379,000. This property was built in 1985 and has 3 bedrooms and 2 full baths with 1160 sq. ft. Ledbury Way is located in the BRANDERMILL subdivision within the MONTGOMERY COUNTY PUBLIC SCHOOLS school district. Search BRANDERMILL real estate on www.jeffwellsrealtor.com today.