




BEDS3
BATHS2 full 1 partial
SQUARE FEET1,374
MLS#MDAA2160854
STATUSACTIVE
PROPERTY TYPEResidential - Townhouse
SUBDIVISIONNANTUCKET MEWS @ CROFTON
SCHOOLANNE ARUNDEL COUNTY PUBLIC SCHOOLS
Property Description
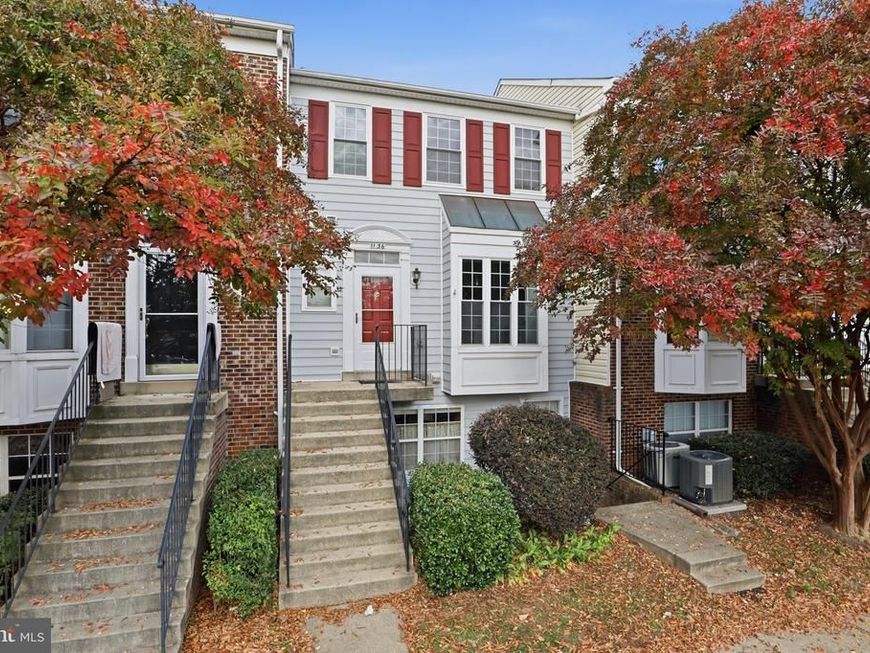
Welcome to 1136 Wickford Court, where stylish updates, comfortable living, and an exceptional Crofton location come together! This beautifully renovated 3-bedroom, 2.5-bath townhome-style condo offers modern finishes, generous living spaces, and the ease of TRUE low-maintenance living. Step inside to discover new luxury vinyl plank flooring and carpeting throughout. The heart of the home is the bright, spacious eat-in kitchen, featuring luxurious Quartz countertops, stainless steel appliances, updated cabinetry, and an open layout that flows effortlessly into the living area. A cozy gas fireplace, additional dining space, and a rear deck make this home equally inviting for everyday living and entertaining. Upstairs, the impressively spacious Owner’s Suite offers vaulted ceilings, a walk-in closet, and a gorgeous, newly renovated spa-inspired bathroom. Two additional bedrooms provide plenty of flexibility. The lower level includes laundry, walkout access to a fenced backyard, and a separate outdoor storage shed. Two reserved parking spaces and ample guest parking add everyday convenience. One of this home's greatest advantages is the truly low-maintenance lifestyle! The affordable monthly condo fee covers roof maintenance and replacement, lawn mowing, shrub maintenance, and seasonal leaf removal, allowing you to spend less time worrying about exterior upkeep and more time enjoying your home. The lucky new owner would also enjoy wonderful community amenities, including a swimming pool, tennis and basketball court, baseball, soccer and lacrosse fields; playgrounds, and walking paths. Located in desirable Nantucket Mews, you'll enjoy access to highly regarded Crofton schools, nearby shopping and dining at Waugh Chapel Towne Centre, and convenient commuter routes to Annapolis, DC, Baltimore, Fort Meade, and more. Whether you're purchasing your first home, seeking a low-maintenance lifestyle, or exploring smart investment possibilities, 1136 Wickford Court offers an exceptional combination of style, convenience, and value. Move right in and enjoy!
Upcoming Open Houses
Open House Saturday November 14th, 1:00pm - 3:00pm
Open House Sunday November 15th, 1:00pm - 3:00pm
Property Features
Property Type: Residential - Townhouse
Basement: Yes
Basement: Walkout Level, Partial
Cooling: Ceiling Fan(s), Central A/C
Fireplaces: 1
Fuel Type: Natural Gas
Heating: Forced Air
Home Style: Colonial
Roof Type: Shingle
Stories: 3.0
Taxes: $3,980
Year Built: 1999
Feature Descriptions
Additional Structures: Above Grade, Below Grade
Appliances: Built-In Microwave, Dishwasher, Disposal, Dryer, Oven/Range - Electric, Refrigerator, Stainless Steel Appliances, Washer, Water Heater
Community Amenities: Swimming Pool, Basketball Courts, Common Grounds, Jog/Walk Path, Pool - Outdoor, Tot Lots/Playground, Tennis Courts, Volleyball Courts
Condo/Coop Fee: $284.00/Monthly
Exterior: Vinyl Siding, Combination
Fencing: Rear
Fireplace: Gas/Propane
Flooring: Carpet, Ceramic Tile, Luxury Vinyl Plank, Tile/Brick, Laminated
Interior: Bathroom - Tub Shower, Breakfast Area, Carpet, Ceiling Fan(s), Combination Dining/Living, Crown Moldings, Kitchen - Table Space, Primary Bath(s), Recessed Lighting, Upgraded Countertops, Walk-in Closet(s), Window Treatments, Sprinkler System, Kitchen - Eat-In
Parking Features: Assigned
Pet Restrictions: Cats OK, Dogs OK
Rooms: Living Room, Dining Room, Primary Bedroom, Bedroom 2,Bedroom 3,Kitchen, Laundry, Bathroom 2,Primary Bathroom
Sewer: Public Sewer
SQFT Above Finished: 1374
SQFT Total Finished: 1374
Structure Type: Interior Row/Townhouse
Water: Public
Windows: Bay/Bow, Double Pane, Sliding, Screens
Room Sizes
Living Room: 19 x 10 Level - Main
Dining Room: 19 x 11 Level - Main
Kitchen: 11 x 13 Level - Main
Primary Bedroom: 12 x 12 Level - Upper 1
Primary Bathroom: 6 x 8 Level - Upper 1
Bedroom 2: 8 x 12 Level - Upper 1
Bedroom 3: 9 x 8 Level - Upper 1
Bathroom 2: 4 x 7 Level - Upper 1
Local Schools
High School: CROFTON
Middle School: CROFTON
Elementary School: NANTUCKET
School District: ANNE ARUNDEL COUNTY PUBLIC SCHOOLS
Listed By / Shown By
Listed By
Agency Name: Keller Williams Realty Centre
Agency Phone: 4103120000
Shown By
Agent Name: Jeffrey Wells
Agent Phone: (717) 487-3670
Agency Title: Berkshire Hathaway HomeServices Homesale Realty

 First American
Estimate Your Payment
Estimated Payment
$ 1,293.25 per month $850.17 Principal & Interest $331.67 Property Tax $111.42 Homeowner's Insurance



 Corporate Office - 215 S Centerville Rd. Lancaster, PA 17603

1136 Wickford Court | MLS# MDAA2160854
This townhouse located at 1136 Wickford Court, Crofton, MD 21114 is currently listed for sale with an asking price of $382,000. This property was built in 1999 and has 3 bedrooms and 2 full and 1 partial baths with 1374 sq. ft. Wickford Court is located in the NANTUCKET MEWS @ CROFTON subdivision within the ANNE ARUNDEL COUNTY PUBLIC SCHOOLS school district. Search NANTUCKET MEWS @ CROFTON real estate on www.jeffwellsrealtor.com today.