




BEDS4
BATHS2 full 1 partial
SQUARE FEET2,898
MLS#PAMC2195648
STATUSACTIVE
PROPERTY TYPEResidential - Single Family
SUBDIVISIONARCADIA STATION
SCHOOLPERKIOMEN VALLEY
Property Description
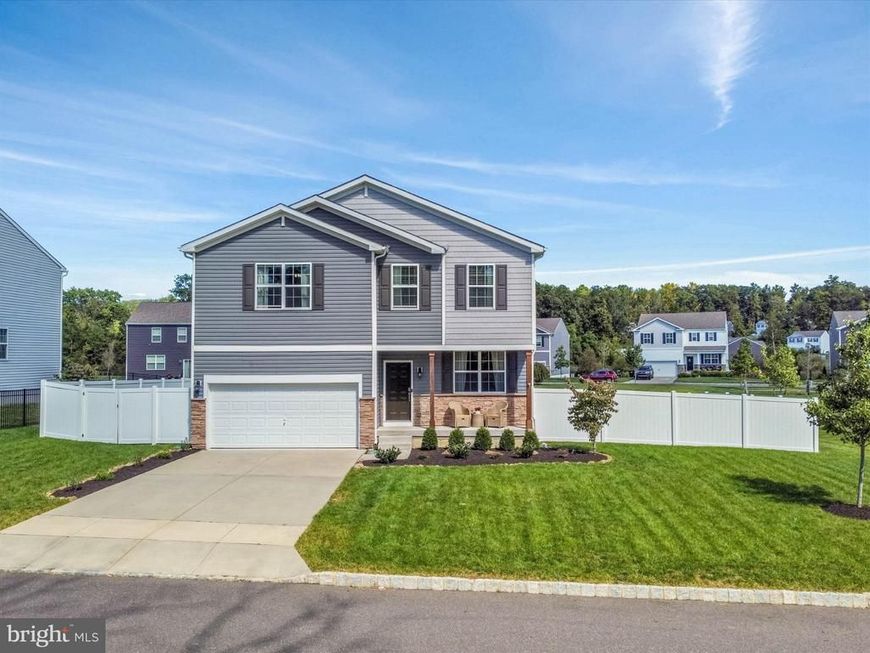
Welcome to 111 Snoopy Lane, where comfort, elegance, spotless condition, and convenient lifestyle join blue-ribbon schools to create the ideal home for the sophisticated buyer. Offering four generously sized bedrooms, 2.5 baths, finished basement, and a fenced backyard, this is a home designed for the way life is lived today. It provides plenty of room to gather & entertain and work & unwind -- without taking on the projects and upkeep that often come with an older home or large lot. The intimate smartly planned 41-home community creates a welcoming residential setting while still providing a comfortable sense of space between homes. It's a place designed to make the most of your time at home even daylong delight for some. From the moment you arrive, it is unmistakable the home has been exceptionally loved and well cared for. Meticulously maintained, immaculate throughout; it really sparkles. There is no list of projects awaiting, but rather THE luxury you’ve earned and deserve: time with those you love doing the things which bring joy and meaning to your life. Inside, an open and spacious floor plan gives everyone room to gather or a private space to sprawl. Enter by central foyer with living room on the right with custom millwork. Beyond lies the heart of the home, an immense family room, warm and cheerful adjoining a sophisticated eat in in kitchen with Quartz, soft close, stainless, stylish backsplash. Upstairs welcoming, comfortably sized bedrooms with ample closets offer the space and storage that become increasingly important over time. The main bedroom is your domain with walk in closet and master bath. Laundry on this level eliminates a daily trip up and down the stairs. The finished basement adds another level of flexible living space. Running the full width of the home, there’s room for a combination of purposes – den, home gym, movie night – you name it. You’ll find plenty of additional storage to keep everything organized and out of sight, but findable :-). Step outside to a flat fenced backyard with a healthy lush lawn. An outdoor Eden for entertaining, tossing a ball, gardening, beloved pets, or quiet relaxation at day's end. The manageable yard, established landscaping, concrete driveway, and newer construction all contribute to something increasingly valuable: a home that can be enjoyed without consuming your free time. For wise buyers seeking a newer, exceptionally maintained home with room to live today and grow for tomorrow; 111 Snoopy Lane offers something beyond four bedrooms and 2.5 baths. Here you’ll find a rare opportunity to come home, put the workday behind, enjoy those precious to you, and spend less time maintaining and more time enjoying the life you've worked so hard to create. 111 Snoopy makes it all worthwhile. Come and see, we are certain you'll ag.
Property Features
Property Type: Residential - Single Family
Basement: Yes
Basement: Full, Fully Finished, Poured Concrete, Shelving, Sump Pump, Windows
Cooling: Central A/C
Fuel Type: Propane - Leased
Garage: 2
Heating: Forced Air
Home Style: Traditional
Lot Size: 0.24 Acres
Roof Type: Architectural Shingle
Stories: 2.0
Taxes: $7,895
Year Built: 2020
Feature Descriptions
Additional Structures: Above Grade, Below Grade
Appliances: Built-In Microwave, Dishwasher, Disposal, Dryer, Oven - Self Cleaning, Refrigerator, Water Heater, Water Conditioner - Owned
Community Amenities: Jog/Walk Path, Tot Lots/Playground
Electric: 200+ Amp Service
Exterior: Vinyl Siding
Exterior: Exterior Lighting
Fencing: Vinyl, Privacy
Flooring: Luxury Vinyl Plank, Carpet
HOA Fee: $130.00/Monthly
Interior: Attic, Bathroom - Tub Shower, Bathroom - Walk-In Shower, Breakfast Area, Combination Kitchen/Dining, Family Room Off Kitchen, Floor Plan - Open, Kitchen - Eat-In, Kitchen - Island, Pantry, Primary Bath(s), Recessed Lighting, Water Treat System
Location: Suburban
Lot: Adjoins - Open Space, Backs - Open Common Area, Level, Open, Rear Yard, SideYard(s)
Lot Dimensions: 0.24 Acre(S)
Municipality: LOWER FREDERICK TWP
Number of Rooms: 9
Parking Features: Concrete Driveway
Parking Notes: 4 Total Parking Spaces
Rooms: Dining Room, Primary Bedroom, Bedroom 2,Bedroom 3,Bedroom 4,Kitchen, Family Room, Laundry, Bathroom 1,Primary Bathroom
Sewer: Public Sewer
Special View Info: Park/Greenbelt, Scenic Vista
SQFT Above Finished: 2208
SQFT Below Finished: 690
SQFT Total Finished: 2898
Structure Type: Detached
Total Garage/Parking Spaces: 4
Utilities: Propane
Water: Public
Windows: ENERGY STAR Qualified
Room Sizes
Family Room: 15 x 14 Level - Main
Kitchen: 10 x 12 Level - Main
Primary Bedroom: 18 x 14 Level - Upper 1
Bedroom 2: 17 x 10 Level - Upper 1
Bedroom 3: 12 x 11 Level - Upper 1
Bedroom 4: 11 x 14 Level - Upper 1
Local Schools
High School: PERKIOMEN VALLEY
Middle School: PERKMN VLY
School District: PERKIOMEN VALLEY
Listed By / Shown By
Listed By
Agency Name: Long & Foster Real Estate, Inc.
Agency Phone: 6106961100
Shown By
Agent Name: Jeffrey Wells
Agent Phone: (717) 487-3670
Agency Title: Berkshire Hathaway HomeServices Homesale Realty

 First American
Estimate Your Payment
Estimated Payment
$ 2,357.05 per month $1,502.26 Principal & Interest $657.92 Property Tax $196.88 Homeowner's Insurance



 Corporate Office - 215 S Centerville Rd. Lancaster, PA 17603
111 Snoopy Lane | MLS# PAMC2195648
This single family home located at 111 Snoopy Lane, Schwenksville, PA 19473 is currently listed for sale with an asking price of $675,000. This property was built in 2020 and has 4 bedrooms and 2 full and 1 partial baths with 2898 sq. ft. Snoopy Lane is located in the ARCADIA STATION subdivision within the PERKIOMEN VALLEY school district. Search ARCADIA STATION real estate on www.jeffwellsrealtor.com today.