




BEDS3
BATHS2 full 1 partial
SQUARE FEET1,874
MLS#PASK2030466
STATUSACTIVE
PROPERTY TYPEResidential - Townhouse
SUBDIVISIONPINE BROOK
SCHOOLBLUE MOUNTAIN
Property Description
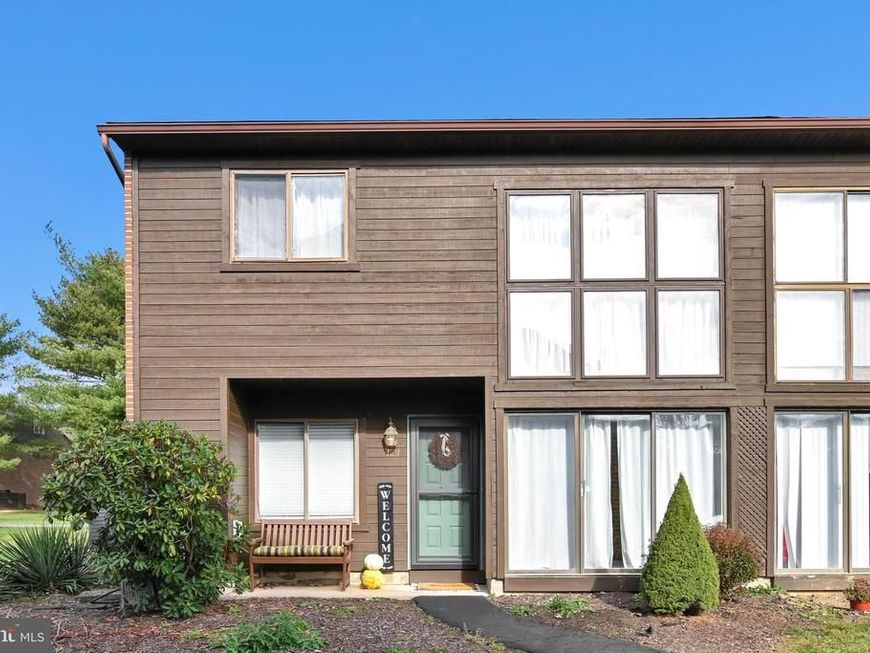
Nestled in the charming Pine Brook community, this delightful end-of-row townhouse offers a perfect blend of comfort and convenience. Built in 1983, this home has been meticulously maintained and features an inviting open floor plan that seamlessly connects the living and dining areas, ideal for gatherings and everyday living. The cozy gas fireplace adds warmth and ambiance, making it a perfect spot to unwind. The kitchen boasts an eat-in area, equipped with essential appliances including a refrigerator, electric oven/range, dishwasher, and washer/dryer for your convenience. With three spacious bedrooms and two and a half bathrooms, there's ample space for relaxation and privacy. Step outside to enjoy your private balcony or patio, perfect for morning coffee or evening relaxation. The community amenities enhance your lifestyle with a refreshing pool, recreation facilities, and well-maintained common areas, all covered by the association fee. Pine Brook is not just a place to live; it's a vibrant community with easy access to local parks, schools, and public services. Enjoy leisurely strolls in nearby green spaces or take advantage of the excellent educational opportunities in the area. With convenient parking and maintenance services included, this home is a true gem for those seeking a warm and welcoming environment. Experience the comfort and community spirit that Pine Brook has to offer! Call and schedule your Showings today or attend 1 of the 2 upcoming Open Houses!!
Property Features
Property Type: Residential - Townhouse
Cooling: Central A/C
Fireplaces: 1
Fuel Type: Electric
Heating: 90% Forced Air, Baseboard - Electric
Home Style: Traditional
Lot Size: 0.03 Acres
Roof Type: Architectural Shingle
Stories: 2.0
Taxes: $2,695
Year Built: 1983
Feature Descriptions
Additional Structures: Above Grade, Below Grade
Appliances: Dishwasher, Dryer - Electric, Oven/Range - Electric, Refrigerator, Washer, Water Heater
Electric: 200+ Amp Service
Exterior: Stick Built
Fireplace: Gas/Propane
Flooring: Carpet, Laminate Plank
HOA Fee: $300.00/Monthly
Interior: Breakfast Area, Carpet, Ceiling Fan(s), Combination Dining/Living, Dining Area, Floor Plan - Open, Kitchen - Eat-In
Lot Dimensions: 0.03 Acre(S)
Municipality: ORWIGSBURG BORO
Parking Features: Asphalt Driveway
Parking Notes: 1 Total Parking Spaces
Pet Restrictions: No Pet Restrictions
Sewer: Public Sewer
SQFT Above Finished: 1874
SQFT Total Finished: 1874
Structure Type: End of Row/Townhouse
Total Garage/Parking Spaces: 1
Water: Public
Local Schools
School District: BLUE MOUNTAIN
Listed By / Shown By
Listed By
Agency Name: EXP Realty, LLC
Agency Phone: 8883977352
Shown By
Agent Name: Jeffrey Wells
Agent Phone: (717) 487-3670
Agency Title: Berkshire Hathaway HomeServices Homesale Realty

 First American
Estimate Your Payment
Estimated Payment
$ 828.72 per month $534.14 Principal & Interest $224.58 Property Tax $70.00 Homeowner's Insurance



 Corporate Office - 215 S Centerville Rd. Lancaster, PA 17603

1101 Village Road | MLS# PASK2030466
This townhouse located at 1101 Village Road, Orwigsburg, PA 17961 is currently listed for sale with an asking price of $240,000. This property was built in 1983 and has 3 bedrooms and 2 full and 1 partial baths with 1874 sq. ft. Village Road is located in the PINE BROOK subdivision within the BLUE MOUNTAIN school district. Search PINE BROOK real estate on www.jeffwellsrealtor.com today.