




BEDS3
BATHS2 full 1 partial
SQUARE FEET2,240
MLS#MDCA2031556
STATUSACTIVE
PROPERTY TYPEResidential - Single Family
SUBDIVISIONCHESAPEAKE RANCH ESTATES
SCHOOLCALVERT COUNTY PUBLIC SCHOOLS
Property Description
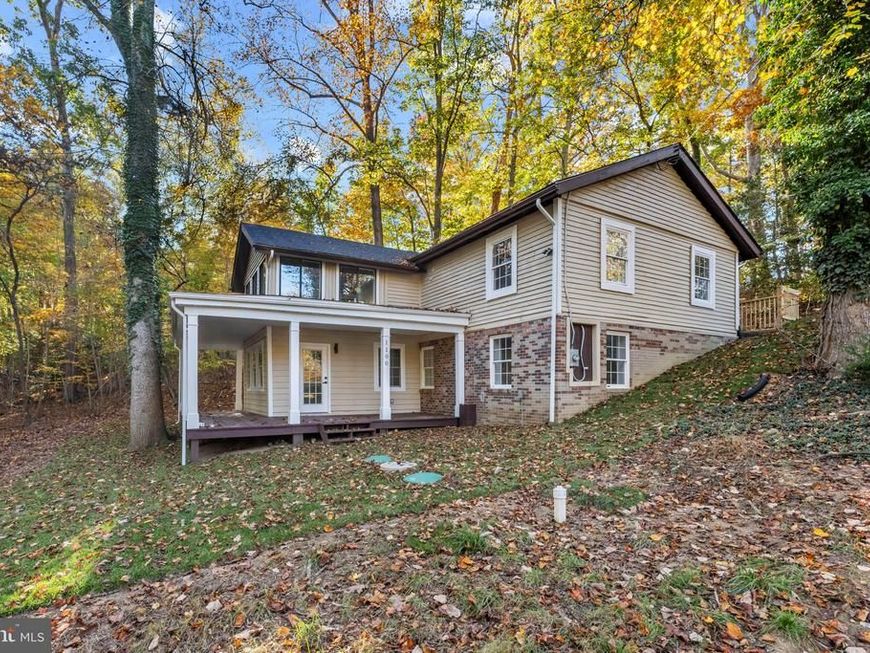
Beautifully renovated from top to bottom, this Lusby home showcases over $200,000 in renovations, 2.5 brand-new bathrooms, winter water views, and private beach access. Extensive improvements inside and out combine modern finishes with upgraded systems. The brand-new kitchen features new cabinetry and stainless steel appliances. New flooring throughout—including brand-new basement flooring—creates a fresh, cohesive look, while new windows welcome natural light. All 2.5 bathrooms are brand new, with new fixtures and finishes. Major upgrades include a new roof, new electrical wiring and panel, new plumbing, and a new HVAC system. The property also features brand-new septic tanks and a new BAT (Best Available Technology) system—an advanced pretreatment unit designed to significantly reduce nitrogen in wastewater before it is dispersed into the soil. Outside, new sod and a new front walkway enhance the home’s curb appeal. Enjoy winter water views and private beach access, offering opportunities to relax and enjoy the coastal setting. Property Highlights: Over $200,000 in renovations 2.5 brand-new bathrooms New roof and windows New flooring throughout, including the basement New electrical wiring and panel New plumbing New kitchen cabinetry and stainless steel appliances New HVAC system Brand-new septic tanks and advanced BAT nitrogen-reduction system New sod and front walkway Winter water views Private beach access Schedule your showing to experience this beautifully transformed home!
Property Features
Property Type: Residential - Single Family
Basement: Yes
Basement: Connecting Stairway, Daylight, Full, Full, Fully Finished, Heated, Improved, Side Entrance, Walkout Level, Windows
Cooling: Central A/C
Fuel Type: Electric
Heating: Heat Pump(s)
Home Style: Colonial
Lot Size: 0.50 Acres
Roof Type: Architectural Shingle, Pitched
Stories: 2.0
Taxes: $2,814
Year Built: 1966
Feature Descriptions
Additional Structures: Above Grade, Below Grade
Appliances: Dishwasher, Energy Efficient Appliances, ENERGY STAR Dishwasher, ENERGY STAR Refrigerator, Microwave, Stainless Steel Appliances, Water Heater
Electric: 200+ Amp Service
Exterior: Brick, Brick Front, Log, Vinyl Siding
Exterior: Exterior Lighting, Private Beach
Flooring: Ceramic Tile, Hardwood
HOA Fee: $475.00/Annually
Lot Dimensions: 0.50 Acre(S)
Number of Rooms: 6
Parking Features: Asphalt Driveway
Parking Notes: 3 Total Parking Spaces
Rooms: Laundry
Sewer: Private Sewer, Private Septic Tank
Special View Info: Water
SQFT Above Finished: 1120
SQFT Below Finished: 1120
SQFT Total Finished: 2240
Structure Type: Detached
Total Garage/Parking Spaces: 3
Water: Public
Water Access: Private Access, Private Beach
Windows: Casement, Double Pane, Energy Efficient, ENERGY STAR Qualified, Low-E
Local Schools
School District: CALVERT COUNTY PUBLIC SCHOOLS
Listed By / Shown By
Listed By
Agency Name: Samson Properties
Agency Phone: 7033788810
Shown By
Agent Name: Jeffrey Wells
Agent Phone: (717) 487-3670
Agency Title: Berkshire Hathaway HomeServices Homesale Realty

 First American
Estimate Your Payment
Estimated Payment
$ 1,364.74 per month $999.28 Principal & Interest $234.50 Property Tax $130.96 Homeowner's Insurance



 Corporate Office - 215 S Centerville Rd. Lancaster, PA 17603

1100 El Paso Circle | MLS# MDCA2031556
This single family home located at 1100 El Paso Circle , Lusby, MD 20657 is currently listed for sale with an asking price of $449,000. This property was built in 1966 and has 3 bedrooms and 2 full and 1 partial baths with 2240 sq. ft. El Paso Circle is located in the CHESAPEAKE RANCH ESTATES subdivision within the CALVERT COUNTY PUBLIC SCHOOLS school district. Search CHESAPEAKE RANCH ESTATES real estate on www.jeffwellsrealtor.com today.