




BEDS2
BATHS1 full 1 partial
SQUARE FEET1,120
MLS#PADA2065984
STATUSACTIVE
PROPERTY TYPEResidential - Townhouse
SCHOOLSTEELTON-HIGHSPIRE
Property Description
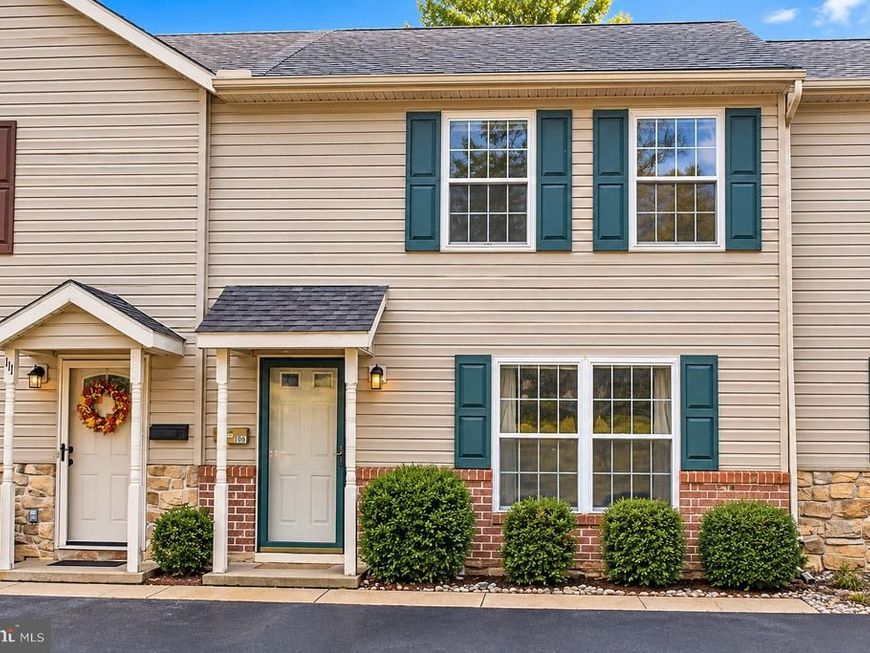
Welcome to this conveniently located townhome with NO HOA FEES! Step inside and enjoy a functional, open floor plan that flows seamlessly into the family room, kitchen, and adjoining dining area. The sliding glass door off the dining area leads to a rear patio and yard, providing a great space to relax or enjoy outdoor entertaining. Upstairs, you'll find two generously sized bedrooms and a full bathroom. The primary bedroom features both a walk-in closet and an additional closet, offering plenty of storage space. Whether you're looking for an affordable place to call home or an investment property to add to your portfolio, this home offers a great combination of comfort, convenience, and practicality. Don't miss this opportunity to make it yours!
Property Features
Property Type: Residential - Townhouse
Cooling: Central A/C
Fuel Type: Electric
Heating: 90% Forced Air, Forced Air, Heat Pump(s)
Home Style: Traditional
Lot Size: 0.04 Acres
Roof Type: Asphalt, Shingle
Stories: 2.0
Taxes: $3,719
Year Built: 1992
Feature Descriptions
Additional Structures: Above Grade, Below Grade
Appliances: Built-In Microwave, Dishwasher, Dryer, Dryer - Electric, Oven/Range - Electric, Refrigerator, Washer, Washer/Dryer Stacked, Washer - Front Loading, Water Heater
Electric: 200+ Amp Service, Circuit Breakers
Exterior: Frame
Exterior: Sidewalks, Street Lights
Flooring: Vinyl, Carpet
Interior: Bathroom - Tub Shower, Carpet, Ceiling Fan(s), Combination Kitchen/Dining, Dining Area, Walk-in Closet(s), Window Treatments
Lot: Cleared, Level, Private, Rear Yard
Lot Dimensions: 0.04 Acre(S)
Municipality: HIGHSPIRE BORO
Number of Rooms: 2
Parking Features: Asphalt Driveway, Free
Parking Notes: 2 Total Parking Spaces
Pet Restrictions: No Pet Restrictions
Sewer: Public Sewer
Special View Info: Street
SQFT Above Finished: 1120
SQFT Total Finished: 1120
Structure Type: Interior Row/Townhouse
Total Garage/Parking Spaces: 2
Utilities: Cable TV, Cable TV Available, Electric Available, Phone, Phone Available, Phone Connected, Sewer Available, Water Available
Water: Public
Windows: Double Hung, Double Pane, Vinyl Clad
Local Schools
High School: STEELTON-HIGHSPIRE JR-SR HIGH SCHOOL
School District: STEELTON-HIGHSPIRE
Listed By / Shown By
Listed By
Agency Name: RE/MAX Realty Select
Agency Phone: 7175264300
Shown By
Agent Name: Jeffrey Wells
Agent Phone: (717) 487-3670
Agency Title: Berkshire Hathaway HomeServices Homesale Realty

 First American
Estimate Your Payment
Estimated Payment
$ 762.77 per month $400.38 Principal & Interest $309.92 Property Tax $52.47 Homeowner's Insurance



 Corporate Office - 215 S Centerville Rd. Lancaster, PA 17603

109 Legion Avenue | MLS# PADA2065984
This townhouse located at 109 Legion Avenue, Highspire, PA 17034 is currently listed for sale with an asking price of $179,900. This property was built in 1992 and has 2 bedrooms and 1 full and 1 partial baths with 1120 sq. ft. Legion Avenue is located within the STEELTON-HIGHSPIRE school district. Search Highspire real estate on www.jeffwellsrealtor.com today.