




BEDS4
BATHS2 full
SQUARE FEET1,800
MLS#MDAA2154182
STATUSACTIVE
PROPERTY TYPEResidential - Single Family
SUBDIVISIONANNAPOLIS OVERLOOK
SCHOOLANNE ARUNDEL COUNTY PUBLIC SCHOOLS
Property Description
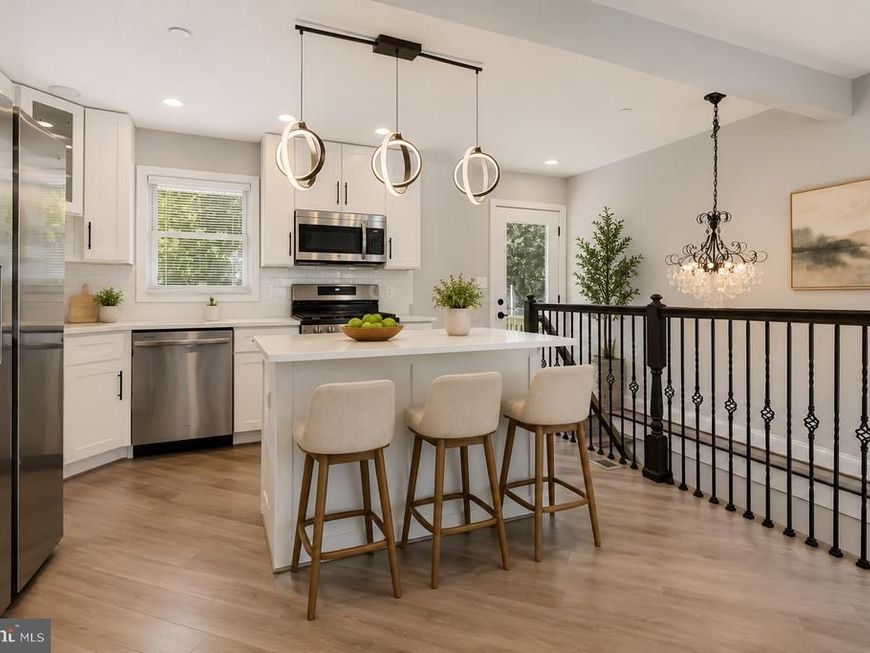
Fully Renovated Rancher in a Highly Desired Neighborhood! Welcome to this beautifully renovated rancher, featuring 4 bedrooms, 2 full bathrooms, and a fully finished basement. The main level offers beautiful hardwood floors and a completely updated kitchen featuring 42-inch cabinets, quartz countertops, a separate island, and stainless steel appliances. The spacious finished basement provides a large family room, a fourth bedroom, and a full bathroom—perfect for guests, a home office, or additional living space. Enjoy the private backyard and new deck, ideal for outdoor entertaining and relaxing. Located on a quiet street in a highly sought-after neighborhood, the home is conveniently close to major routes, shopping, and everyday amenities. All required permits have been obtained for the renovations. Recent updates include: New siding; New roof; New windows; New gas furnace; New central A/C; New hot water heater; New sump pump; New deck; Fully renovated kitchen; Finished basement with bedroom and full bathroom. Nothing to do but move in and enjoy!
Property Features
Property Type: Residential - Single Family
Basement: Yes
Basement: Full, Fully Finished, Heated
Cooling: Central A/C
Fuel Type: Natural Gas
Heating: Forced Air
Home Style: Ranch/Rambler
Lot Size: 0.15 Acres
Roof Type: Asphalt, Shingle
Stories: 2.0
Taxes: $4,038
Year Built: 1956
Feature Descriptions
Additional Structures: Above Grade, Below Grade
Appliances: Dishwasher, Disposal, Dryer, Exhaust Fan, Icemaker, Refrigerator, Stainless Steel Appliances, Washer, Water Heater
Exterior: Vinyl Siding
Flooring: Carpet, Ceramic Tile, Hardwood
Interior: Floor Plan - Open, Sprinkler System
Lot Dimensions: 0.15 Acre(S)
Municipality: Annapolis
Rooms: Living Room, Primary Bedroom, Bedroom 2,Bedroom 3,Bedroom 4,Kitchen, Family Room
Sewer: Public Sewer
SQFT Above Finished: 900
SQFT Below Finished: 900
SQFT Total Finished: 1800
Structure Type: Detached
Water: Public
Windows: Replacement
Room Sizes
Living Room: 14 x 14 Level - Main
Kitchen: 14 x 13 Level - Main
Primary Bedroom: 11 x 12 Level - Main
Bedroom 2: 10 x 10 Level - Main
Bedroom 3: 10 x 9 Level - Main
Bedroom 4: 11 x 9 Level - Lower 1
Family Room: 25 x 23 Level - Lower 1
Local Schools
School District: ANNE ARUNDEL COUNTY PUBLIC SCHOOLS
Listed By / Shown By
Listed By
Agency Name: EXP Realty, LLC
Agency Phone: 8888607369
Shown By
Agent Name: Jeffrey Wells
Agent Phone: (717) 487-3670
Agency Title: Berkshire Hathaway HomeServices Homesale Realty

 First American
Estimate Your Payment
Estimated Payment
$ 1,549.55 per month $1,072.50 Principal & Interest $336.50 Property Tax $140.55 Homeowner's Insurance



 Corporate Office - 215 S Centerville Rd. Lancaster, PA 17603
105 Rosecrest Drive | MLS# MDAA2154182
This single family home located at 105 Rosecrest Drive, Annapolis, MD 21403 is currently listed for sale with an asking price of $481,900. This property was built in 1956 and has 4 bedrooms and 2 full baths with 1800 sq. ft. Rosecrest Drive is located in the ANNAPOLIS OVERLOOK subdivision within the ANNE ARUNDEL COUNTY PUBLIC SCHOOLS school district. Search ANNAPOLIS OVERLOOK real estate on www.jeffwellsrealtor.com today.